Sitting on over 32 acres and offering 5 beds, 6 baths, and over 5400 square feet... this 1.5 story home is a dream opportunity just 25 minutes from Jordan Creek Parkway! This dream acreage setting includes timber, farm ground, a creek, two large buildings (42x70' and 42x56'), and heated in-ground salt water pool with pool house! Additional features of this home include: Geothermal HVAC, fully finished walkout lower level, new roof, new windows (Pella triple pain), new siding, extensive landscaping, new interior and exterior paint, two gas fireplaces, solar located on the roof of the detached building (new in 2023), both buildings have new steel and concrete floors, Kinetico RO system and softener, high end appliances including a Viking Stove/Sub Zero Refrigerator/two dishwashers, large attached garage with epoxy floors and heater, main level laundry room and large mudroom, pool house with retractable awning, and numerous owner updates and upgrades. This home is perfectly located between DeSoto and Winterset just off of 169 and offers fiber internet and is incredibly convenient to the metro. Very easy to show, please call an agent today for a private tour of this once in a generation opportunity. Additional acres available including 7 total parcels, set up well for multi-generational living or a cul-de-sac of friends.
For sale
$1,350,000
1878 158th Ct, Earlham, IA 50072
5beds
3,183sqft
Single Family Residence
Built in 2006
28 Acres Lot
$1,309,100 Zestimate®
$424/sqft
$-- HOA
What's special
Farm groundTwo gas fireplacesPool houseMain level laundry roomNew sidingExtensive landscapingNew roof
- 283 days
- 1,050
- 53
Zillow last checked:
Listing updated:
Listed by:
Cy Phillips 515-423-0899,
Space Simply
Source: DMMLS,MLS#: 732353 Originating MLS: Des Moines Area Association of REALTORS
Originating MLS: Des Moines Area Association of REALTORSFacts & features
Interior
Bedrooms & bathrooms
- Bedrooms: 5
- Bathrooms: 6
- Full bathrooms: 3
- 3/4 bathrooms: 1
- 1/2 bathrooms: 2
- Main level bedrooms: 1
Heating
- Electric, Geothermal, Propane, See Remarks
Cooling
- Central Air, Geothermal
Appliances
- Included: Dryer, Dishwasher, Microwave, Refrigerator, Stove, Washer
- Laundry: Main Level
Features
- Wet Bar, Dining Area, Eat-in Kitchen, See Remarks, Cable TV
- Flooring: Carpet, Hardwood, Tile
- Basement: Finished,Walk-Out Access
- Number of fireplaces: 1
- Fireplace features: Gas Log
Interior area
- Total structure area: 3,183
- Total interior livable area: 3,183 sqft
- Finished area below ground: 1,350
Property
Parking
- Total spaces: 3
- Parking features: Attached, Detached, Garage, Two Car Garage
- Attached garage spaces: 3
Accessibility
- Accessibility features: See Remarks
Features
- Levels: One and One Half
- Stories: 1
- Patio & porch: Covered, Open, Patio
- Exterior features: Fire Pit, Sprinkler/Irrigation, Patio, Storage
- Pool features: Heated, In Ground
Lot
- Size: 28 Acres
- Features: Irregular Lot, Cul-De-Sac
Details
- Additional structures: Storage
- Parcel number: 200033386002000
- Zoning: Ag
Construction
Type & style
- Home type: SingleFamily
- Architectural style: One and One Half Story,Ranch
- Property subtype: Single Family Residence
Materials
- Stone, See Remarks
- Foundation: Poured, See Remarks
- Roof: Asphalt,Shingle
Condition
- Year built: 2006
Utilities & green energy
- Sewer: Septic Tank
- Water: Rural
Community & HOA
Community
- Features: See Remarks
- Security: Smoke Detector(s)
HOA
- Has HOA: No
Location
- Region: Earlham
Financial & listing details
- Price per square foot: $424/sqft
- Tax assessed value: $775,200
- Annual tax amount: $11,212
- Date on market: 1/6/2026
- Cumulative days on market: 336 days
- Listing terms: Cash,Conventional,See Remarks,VA Loan
- Road surface type: Gravel
Estimated market value
$1,309,100
$1.24M - $1.37M
$3,309/mo
Price history
| Date | Event | Price |
|---|---|---|
| 6/11/2026 | Price change | $1,350,000-9.9%$424/sqft |
Source:  DMMLS #732353 Report a problem DMMLS #732353 Report a problem | ||
| 5/18/2026 | Price change | $1,499,000-3%$471/sqft |
Source: DMMLS #732353 Report a problem | ||
| 5/5/2026 | Price change | $1,545,000-3.1%$485/sqft |
Source: DMMLS #732353 Report a problem | ||
| 4/16/2026 | Price change | $1,595,000-2.4%$501/sqft |
Source: DMMLS #732353 Report a problem | ||
| 3/7/2026 | Price change | $1,635,000-0.9%$514/sqft |
Source: DMMLS #732353 Report a problem | ||
| 1/6/2026 | Listed for sale | $1,650,000-29.8%$518/sqft |
Source: DMMLS #732353 Report a problem | ||
| 1/6/2026 | Listing removed | $2,350,000$738/sqft |
Source: DMMLS #730398 Report a problem | ||
| 11/13/2025 | Listed for sale | $2,350,000+119.6%$738/sqft |
Source: DMMLS #730398 Report a problem | ||
| 1/31/2019 | Sold | $1,070,000+19%$336/sqft |
Source: DMMLS #562696 Report a problem | ||
| 1/31/2019 | Listed for sale | $899,000$282/sqft |
Source: Madison County Realty #562696 Report a problem | ||
| 10/29/2018 | Pending sale | $899,000$282/sqft |
Source: Madison County Realty #562696 Report a problem | ||
| 6/6/2018 | Price change | $899,000-28.1%$282/sqft |
Source: Madison County Realty #562696 Report a problem | ||
| 4/26/2018 | Price change | $1,250,000-7.4%$393/sqft |
Source: Madison County Realty #553920 Report a problem | ||
| 1/24/2018 | Listed for sale | $1,350,000$424/sqft |
Source: Madison County Realty #553920 Report a problem | ||
Public tax history
| Year | Property taxes | Tax assessment |
|---|---|---|
| 2025 | $9,232 +0.6% | $775,200 +5% |
| 2024 | $9,174 +7.8% | $738,500 |
| 2023 | $8,510 +7% | $738,500 +30.8% |
| 2022 | $7,956 -4.4% | $564,800 |
| 2021 | $8,326 -5.3% | $564,800 +7.2% |
| 2020 | $8,792 +7% | $527,100 |
| 2019 | $8,218 +3.4% | $527,100 +8.3% |
| 2018 | $7,946 -3.5% | $486,500 +5% |
| 2017 | $8,234 +10.4% | $463,400 |
| 2016 | $7,460 +2% | $463,400 +0.2% |
| 2015 | $7,314 | $462,400 -3.2% |
| 2014 | $7,314 +4% | $477,900 |
| 2013 | $7,036 +6.2% | -- |
| 2012 | $6,626 -9.1% | -- |
| 2011 | $7,288 +3.5% | -- |
| 2010 | $7,044 -4.2% | -- |
| 2009 | $7,352 +4.8% | -- |
| 2008 | $7,016 | -- |
Find assessor info on the county website
Monthly payment
Est. payment
Payment breakdown
Explore the cost of this home by adjusting the details. Changes won't be saved.Climate risks
Neighborhood: 50072
Nearby schools
Schools provided by the listing agent
- District: Earlham
Source: DMMLS. This data may not be complete. We recommend contacting the local school district to confirm school assignments for this home.
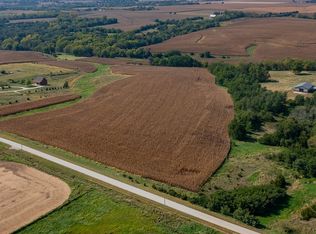
Similar homes
- $849,9003 bd3 ba2.1k sqft35290 M Ln, Earlham, IA 50072For Sale
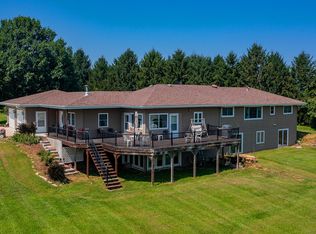 MLS ID #747381, Dawn Stanley, Moeckl Realty LLC. DMMLS
 - $799,0005 bd3 ba1.9k sqft34510 Irving Ct, Earlham, IA 50072For Sale
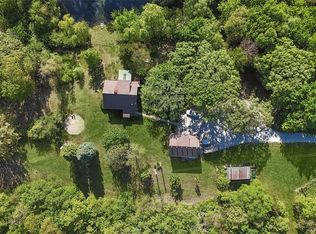 MLS ID #740471, Sarah Lehman, Realty ONE Group Impact. DMMLS
 - $1,550,0006 bd5 ba2.9k sqft1001 Timber Brook Ave, Booneville, IA 50038For Sale
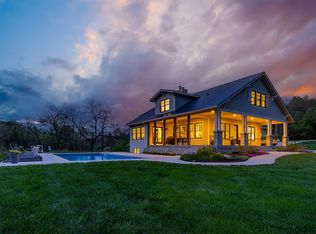 MLS ID #748733, Ryan Hoover, Weichert, Realtors - The 515 Agency. DMMLS
 - $949,0004 bd5 ba3k sqft2381 Highway 169, Winterset, IA 50273For Sale
 MLS ID #748115, Jeff Longman, RE/MAX Precision. DMMLS
