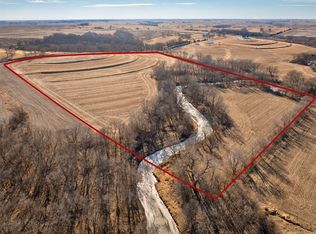
Welcome to a rare 36-acre Earlham acreage where wide-open views, usable land, and a peaceful rural setting come together. The property features pasture, crop ground, a pond, and approximately 26 acres currently leased for crop/pasture use. Inside, this 2,100 sq. ft. ranch offers comfortable main-level living with 3 bedrooms, main-level laundry, formal dining, an office, a full bath, and a 3/4 bath. A front living room with wood-burning stove creates a warm welcome, while a second living area adds flexible main-level space. The eat-in kitchen features custom cherry soft-close cabinetry, adding warmth and quality to the heart of the home. Additional highlights include a 2019 roof, oversized 2-car garage, additional lower-level laundry hookups, a partially finished walkout basement with bar and 1/2 bath, a large storage/shop area, large attached gardener’s shed, and a separate building. With space to use now and room to finish more later, this acreage offers a unique blend of home, land, utility, and rural character.
For sale
$849,900
35290 M Ln, Earlham, IA 50072
3beds
2,100sqft
Single Family Residence
Built in 1968
36 Acres Lot
$-- Zestimate®
$405/sqft
$-- HOA
What's special
Formal diningUsable landComfortable main-level livingCrop groundWide-open viewsMain-level laundryEat-in kitchen
- 50 days
- 564
- 39
Zillow last checked:
Listing updated:
Listed by:
Dawn Stanley (515)318-1355,
Moeckl Realty LLC
Source: DMMLS,MLS#: 747381 Originating MLS: Des Moines Area Association of REALTORS
Originating MLS: Des Moines Area Association of REALTORSFacts & features
Interior
Bedrooms & bathrooms
- Bedrooms: 3
- Bathrooms: 3
- Full bathrooms: 1
- 3/4 bathrooms: 1
- 1/2 bathrooms: 1
- Main level bedrooms: 3
Heating
- Propane
Cooling
- Central Air
Appliances
- Included: Built-In Oven, Cooktop, Dryer, Dishwasher, Microwave, Refrigerator, Stove, Washer
- Laundry: Main Level
Features
- Dining Area, Separate/Formal Dining Room, Eat-in Kitchen, Window Treatments
- Flooring: Carpet, Hardwood, Laminate, Tile
- Basement: Partially Finished
- Number of fireplaces: 2
- Fireplace features: Gas, Vented, Wood Burning
Interior area
- Total structure area: 2,100
- Total interior livable area: 2,100 sqft
- Finished area below ground: 496
Property
Parking
- Total spaces: 2
- Parking features: Attached, Garage, Two Car Garage
- Attached garage spaces: 2
Accessibility
- Accessibility features: Grab Bars, Low Threshold Shower
Features
- Stories: 1
- Patio & porch: Covered, Deck
- Exterior features: Deck
Lot
- Size: 36 Acres
- Features: Irregular Lot, Pond on Lot
Details
- Additional structures: Outbuilding
- Parcel number: 1426100002
- Zoning: A-1
Construction
Type & style
- Home type: SingleFamily
- Architectural style: Ranch
- Property subtype: Single Family Residence
Materials
- Vinyl Siding
- Foundation: Block
- Roof: Asphalt,Shingle
Condition
- Resale
- New construction: No
- Year built: 1968
Utilities & green energy
- Sewer: Septic Tank
- Water: Well
Community & HOA
Community
- Security: Security System, Fire Alarm, Smoke Detector(s)
HOA
- Has HOA: No
Location
- Region: Earlham
Financial & listing details
- Price per square foot: $405/sqft
- Tax assessed value: $340,290
- Annual tax amount: $3,791
- Date on market: 8/27/2026
- Cumulative days on market: 51 days
- Listing terms: Cash,Conventional
- Road surface type: Gravel
Estimated market value
Not available
Estimated sales range
Not available
Not available
Price history
| Date | Event | Price |
|---|---|---|
| 8/27/2026 | Listed for sale | $849,900$405/sqft |
Source:  DMMLS #747381 Report a problem DMMLS #747381 Report a problem | ||
Public tax history
| Year | Property taxes | Tax assessment |
|---|---|---|
| 2025 | $3,774 -0.1% | $340,290 +5% |
| 2024 | $3,776 -0.7% | $323,980 |
| 2023 | $3,804 +12.9% | $323,980 +17.1% |
| 2022 | $3,370 +3.9% | $276,560 +13.2% |
| 2021 | $3,242 +22.8% | $244,270 +624.4% |
| 2020 | $2,640 +23.8% | $33,720 |
| 2019 | $2,132 +0.9% | $33,720 -78.1% |
| 2018 | $2,112 | $153,970 |
| 2017 | $2,112 -7.6% | $153,970 +0.6% |
| 2016 | $2,285 +37.5% | $153,110 -3.7% |
| 2015 | $1,662 -18.4% | $158,930 -0.2% |
| 2014 | $2,036 +0.8% | $159,170 |
| 2013 | $2,020 -8.2% | -- |
| 2012 | $2,200 | -- |
Find assessor info on the county website
Monthly payment
Est. payment
Payment breakdown
Explore the cost of this home by adjusting the details. Changes won't be saved.Climate risks
Neighborhood: 50072
Nearby schools
Schools provided by the listing agent
- District: Adel-Desoto-Minburn
Source: DMMLS. This data may not be complete. We recommend contacting the local school district to confirm school assignments for this home.
Similar homes
- $799,0005 bd3 ba1.9k sqft34510 Irving Ct, Earlham, IA 50072For Sale
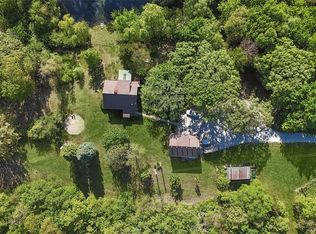 MLS ID #740471, Sarah Lehman, Realty ONE Group Impact. DMMLS
 - $800,0003 bd3 ba1.7k sqft36602 Osage Ave, Van Meter, IA 50261For Sale By Owner

- $850,0003 bd-- ba2.1k sqft32734 Westwood Ln, Adel, IA 50003For Sale
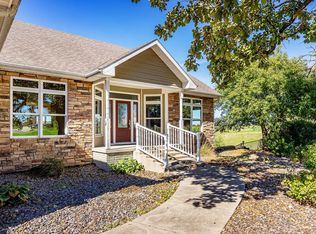 MLS ID #750702, Dixie Cox-Grieme, Platinum Realty LLC. DMMLS
 - $775,0004 bd2 ba1.6k sqft32738 Westwood Ln, Adel, IA 50003For Sale
 MLS ID #750747, Dixie Cox-Grieme, Platinum Realty LLC. DMMLS
