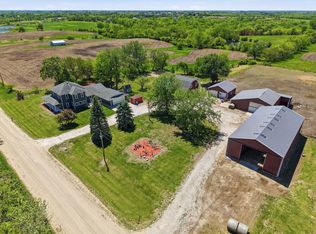
Charming Story-and-a-Half Home on 3.19 Acres with Scenic Views Nestled atop a picturesque hill, this stunning property offers breathtaking views of the North River Valley. Spread across 3.19 acres, this home provides the perfect blend of privacy and comfort. Key Features: Spacious Living: Updated with stylish LVP flooring, modern plumbing fixtures, and enhanced lighting throughout. Walkout Basement: Features a full kitchen, full bath, and a non-conforming bedroom, ideal for guests or additional living space, with convenient outdoor access. Outbuilding with Electric: A versatile 30x40 structure, perfect for storage, hobbies, or a workshop. Idyllic Setting: A welcoming driveway lined with fruit trees enhances the property's natural beauty. Tranquil Countryside Retreat: Enjoy peaceful living while being conveniently located near amenities. This unique home offers a serene escape with ample space to spread out and take in the beauty of nature. A rare opportunity to own a slice of countryside charm!
For sale
$549,000
1699 Warren Ave, Norwalk, IA 50211
4beds
2,170sqft
Single Family Residence
Built in 1995
3.19 Acres Lot
$532,400 Zestimate®
$253/sqft
$-- HOA
What's special
Modern plumbing fixturesOutbuilding with electricIdyllic settingEnhanced lighting throughoutSpacious livingWalkout basement
- 50 days
- 436
- 30
Zillow last checked:
Listing updated:
Listed by:
Bob Darr (515)253-3948,
EXIT Realty & Associates
Source: DMMLS,MLS#: 748079 Originating MLS: Des Moines Area Association of REALTORS
Originating MLS: Des Moines Area Association of REALTORSFacts & features
Interior
Bedrooms & bathrooms
- Bedrooms: 4
- Bathrooms: 4
- Full bathrooms: 4
- Main level bedrooms: 2
Heating
- Propane
Cooling
- Central Air
Appliances
- Included: Dryer, Dishwasher, Microwave, Refrigerator, Stove, Washer
Features
- Separate/Formal Dining Room, Eat-in Kitchen, Window Treatments
- Flooring: Carpet, Hardwood
- Basement: Egress Windows,Partially Finished,Walk-Out Access
Interior area
- Total structure area: 2,170
- Total interior livable area: 2,170 sqft
- Finished area below ground: 1,400
Video & virtual tour
Property
Parking
- Total spaces: 4
- Parking features: Detached, Garage
- Garage spaces: 4
Features
- Levels: Two
- Stories: 2
- Patio & porch: Covered, Deck, Open, Patio
- Exterior features: Deck, Fire Pit, Patio
Lot
- Size: 3.19 Acres
Details
- Parcel number: 430081222021000
Construction
Type & style
- Home type: SingleFamily
- Architectural style: Cape Cod,Two Story
- Property subtype: Single Family Residence
Materials
- Foundation: Poured
- Roof: Asphalt,Shingle
Condition
- Year built: 1995
Details
- Builder name: H&S builders/ All american homes
Utilities & green energy
- Sewer: Septic Tank
- Water: Rural
Community & HOA
Community
- Security: Smoke Detector(s)
HOA
- Has HOA: No
Location
- Region: Norwalk
Financial & listing details
- Price per square foot: $253/sqft
- Tax assessed value: $264,900
- Annual tax amount: $3,384
- Date on market: 8/27/2026
- Listing terms: Cash,Conventional,Contract,FHA,USDA Loan,VA Loan
- Road surface type: Gravel
Estimated market value
$532,400
$506,000 - $559,000
$2,466/mo
Price history
| Date | Event | Price |
|---|---|---|
| 8/27/2026 | Listed for sale | $549,000$253/sqft |
Source:  DMMLS #748079 Report a problem DMMLS #748079 Report a problem | ||
Public tax history
| Year | Property taxes | Tax assessment |
|---|---|---|
| 2025 | $3,384 +2.2% | $263,600 +4.8% |
| 2024 | $3,312 +14.1% | $251,600 |
| 2023 | $2,902 +5.7% | $251,600 +35.5% |
| 2022 | $2,746 -5.9% | $185,700 |
| 2021 | $2,918 +2.4% | $185,700 +3.2% |
| 2020 | $2,850 +8.1% | $180,000 |
| 2019 | $2,636 +7.1% | $180,000 +9.9% |
| 2018 | $2,462 -4.7% | $163,800 +7.1% |
| 2017 | $2,584 +11.6% | $153,000 |
| 2016 | $2,316 -1.2% | $153,000 -1.7% |
| 2015 | $2,344 | $155,700 |
| 2014 | $2,344 -2.9% | $155,700 |
| 2013 | $2,414 +2.7% | -- |
| 2012 | $2,350 -8.4% | -- |
| 2011 | $2,566 +3.6% | -- |
| 2010 | $2,478 +10.5% | -- |
| 2009 | $2,242 +6.8% | -- |
| 2008 | $2,100 +3.4% | -- |
| 2007 | $2,030 | -- |
Find assessor info on the county website
Monthly payment
Est. payment
Payment breakdown
Explore the cost of this home by adjusting the details. Changes won't be saved.Climate risks
Neighborhood: 50211
Nearby schools
Similar homes
- $549,0004 bd4 ba2.1k sqft1699 Warren Ave, Norwalk, IA 50211For Sale
 EXIT Realty broker feed
 - $614,9994 bd3 ba2.4k sqft22994 38th Ave, New Virginia, IA 50210For Sale
 MLS ID #740830, Jordan Bjorholm, 1 Percent Lists Evolution. DMMLS
 - $674,9004 bd2 ba1.3k sqft6968 77th Ln, Indianola, IA 50125For Sale
 MLS ID #745622, Nora Crosthwaite, Realty ONE Group Impact. DMMLS
 - $519,9002 bd2 ba1.7k sqft14958 R63 Hwy, Indianola, IA 50125For Sale
 MLS ID #747717, Betsy Haas-Reineck, LPT Realty, LLC. DMMLS
