If you've been dreaming of owning an acreage without stretching your budget, this 4-bedroom home offers an opportunity that's becoming harder to find. Located in the Martensdale-St. Marys School District, this property combines country living with a convenient commute to the Des Moines metro.
Situated on 5 wooded acres on pavement, this home offers year-round access with a beautiful timbered backyard that creates a scenic backdrop. The mature timber is home to deer and turkey. Enjoy hunting, hiking, wildlife watching, mushroom hunting, or simply relaxing in your piece of Iowa countryside.
Inside are four main-level bedrooms, original hardwood floors, a primary bedroom, abundant natural light, and closet space. There's flexibility for a growing family, guest rooms, or a dedicated home office, with opportunity to update and customize over time.
The full walkout basement provides exceptional storage and future potential. Plumbing is in place for an additional bathroom, making it easier to expand the home's living space and add value.
Outside, the 16' x 42' barn offers storage for equipment, hobbies, recreational gear, or cattle.
Two adjoining parcels are also available. One offers level, tillable ground; the other features rolling hills ideal for recreation or grazing cattle. Both offer potential as future building sites with pavement entries.
Whether you're looking for your first acreage, a place to build equity, or room to grow, this home offers exceptional potential.
For sale
Price cut: $20.1K (8/14)
$364,900
16905 R45 Hwy, Saint Charles, IA 50240
4beds
1,248sqft
Single Family Residence
Built in 1976
5 Acres Lot
$-- Zestimate®
$292/sqft
$-- HOA
What's special
Full walkout basementOriginal hardwood floorsCloset spaceYear-round accessBeautiful timbered backyardMature timberAbundant natural light
- 95 days
- 987
- 37
Zillow last checked:
Listing updated:
Listed by:
Julie Egli (515)480-3037,
RE/MAX Precision
Source: DMMLS,MLS#: 743987 Originating MLS: Des Moines Area Association of REALTORS
Originating MLS: Des Moines Area Association of REALTORSFacts & features
Interior
Bedrooms & bathrooms
- Bedrooms: 4
- Bathrooms: 1
- Full bathrooms: 1
- Main level bedrooms: 4
Heating
- Forced Air, Gas
Cooling
- Central Air
Appliances
- Included: Refrigerator, Stove
Features
- Basement: Unfinished,Walk-Out Access
Interior area
- Total structure area: 1,248
- Total interior livable area: 1,248 sqft
- Finished area below ground: 0
Property
Parking
- Total spaces: 1
- Parking features: Attached, Garage, One Car Garage
- Attached garage spaces: 1
Features
- Stories: 1
Lot
- Size: 5 Acres
Details
- Parcel number: 07000220664
- Zoning: R
Construction
Type & style
- Home type: SingleFamily
- Architectural style: Ranch
- Property subtype: Single Family Residence
Materials
- Vinyl Siding
- Foundation: Poured
- Roof: Asphalt,Shingle
Condition
- Year built: 1976
Utilities & green energy
- Sewer: Septic Tank
- Water: Rural
Community & HOA
HOA
- Has HOA: No
Location
- Region: Saint Charles
Financial & listing details
- Price per square foot: $292/sqft
- Tax assessed value: $336,400
- Annual tax amount: $3,050
- Date on market: 6/26/2026
- Cumulative days on market: 95 days
- Listing terms: Cash,Conventional,FHA,VA Loan
Estimated market value
Not available
Estimated sales range
Not available
Not available
Price history
| Date | Event | Price |
|---|---|---|
| 8/14/2026 | Price change | $364,900-5.2%$292/sqft |
Source:  DMMLS #743987 Report a problem DMMLS #743987 Report a problem | ||
| 6/26/2026 | Listed for sale | $385,000+102.6%$308/sqft |
Source: DMMLS #743987 Report a problem | ||
| 3/24/2021 | Listing removed | -- |
Source: Owner Report a problem | ||
| 7/16/2018 | Listing removed | $1,200$1/sqft |
Source: Owner Report a problem | ||
| 6/14/2018 | Listed for rent | $1,200$1/sqft |
Source: Owner Report a problem | ||
| 11/3/2017 | Sold | $190,000-9.5%$152/sqft |
Source: DMMLS #544725 Report a problem | ||
| 9/5/2017 | Price change | $210,000-4.5%$168/sqft |
Source: Coldwell Banker Mid-America Group, Realtors #544725 Report a problem | ||
| 7/26/2017 | Listed for sale | $220,000$176/sqft |
Source: Coldwell Banker Mid-America Group, Realtors #544725 Report a problem | ||
Public tax history
| Year | Property taxes | Tax assessment |
|---|---|---|
| 2025 | $3,050 +2.8% | $336,400 +38.5% |
| 2024 | $2,966 +10.8% | $242,900 |
| 2023 | $2,676 +0.9% | $242,900 +26.2% |
| 2022 | $2,652 -6.3% | $192,400 |
| 2021 | $2,830 +1% | $192,400 +1.2% |
| 2020 | $2,801 +8.9% | $190,200 |
| 2019 | $2,573 +18.5% | $190,200 +10.7% |
| 2018 | $2,172 +2.2% | $171,800 +11.2% |
| 2017 | $2,126 +30.6% | $154,500 +6.3% |
| 2016 | $1,628 | $145,400 |
| 2015 | $1,628 | $145,400 -4.1% |
| 2014 | $1,628 -7.8% | $151,600 |
| 2013 | $1,766 +6.5% | -- |
| 2012 | $1,658 +1.3% | -- |
| 2011 | $1,636 +3.3% | -- |
| 2010 | $1,584 +16% | -- |
| 2009 | $1,366 +5.4% | -- |
| 2008 | $1,296 +4.5% | -- |
| 2007 | $1,240 | -- |
Find assessor info on the county website
Monthly payment
Est. payment
Payment breakdown
Explore the cost of this home by adjusting the details. Changes won't be saved.Climate risks
Neighborhood: 50240
Nearby schools
Similar homes
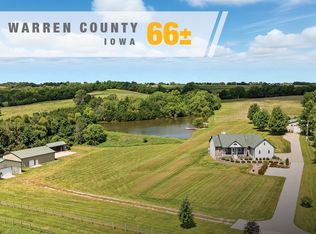
- $480,0003 bd1 ba1k sqft2478 Bevington Park Rd, Saint Charles, IA 50240For Sale
 MLS ID #745611, Rachel Eller, Summerset Realty. DMMLS
 - $340,0002 bd2 ba1.1k sqft2577 Idaho St, Osceola, IA 50213Active
 MLS ID #6340912, Misty Darling, Better Homes & Gardens Real Estate Innovations. NoCoast MLS as distributed by MLS GRID
 - $415,0003 bd2 ba864 sqft6778 G76 Hwy, New Virginia, IA 50210For Sale
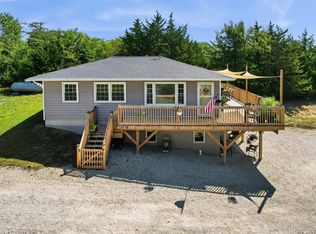 MLS ID #748581, Tanner Loyd, Iowa Realty Indianola. DMMLS
 - $355,0004 bd3 ba1.5k sqft2945 Windsor Dr, Norwalk, IA 50211For Sale
 MLS ID #736212, Matt Mauro, RE/MAX Concepts. DMMLS
