This beautifully updated 1920 Log Cabin sits at the start of the Covered Bridges Scenic Byway and is nestled on 1.75 acres of yard and timber just 10 minutes south of the West Glen area of WDM. The home features 1 large bedroom suite with a sitting area, double closets, and a bathroom with a soaker tub for relaxing and double vanity. The kitchen features butcher block counters and stainless steel appliances. An open dining room, large living room w/ built-ins, and mud room complete the main floor. The lower level has a non-conforming bedroom with egress window, a large family room plus a 3/4 bath and laundry room. The peaceful outdoor space includes a fire pit and separate deck, 2 small sheds with electricity (1 is a fun 1- room cabin) and 2 large detached garages with room for a workshop and 3+ parking stalls. All information obtained from seller and public records.
For sale
$399,900
4553 10th Ave, Cumming, IA 50061
2beds
1,080sqft
Single Family Residence
Built in 1920
1.74 Acres Lot
$388,100 Zestimate®
$370/sqft
$-- HOA
What's special
Mud roomSeparate deckStainless steel appliancesOpen dining roomLaundry roomDouble closetsDouble vanity
- 23 hours
- 257
- 18
Likely to sell faster than
Zillow last checked:
Listing updated:
Listed by:
David Schabold (515)447-8951,
LPT Realty, LLC
Source: DMMLS,MLS#: 751402 Originating MLS: Des Moines Area Association of REALTORS
Originating MLS: Des Moines Area Association of REALTORSFacts & features
Interior
Bedrooms & bathrooms
- Bedrooms: 2
- Bathrooms: 2
- Full bathrooms: 1
- 3/4 bathrooms: 1
- Main level bedrooms: 1
Heating
- Propane
Cooling
- Central Air
Appliances
- Included: Dryer, Dishwasher, Microwave, Refrigerator, Stove, Washer
Features
- Dining Area
- Flooring: Hardwood
- Basement: Egress Windows,Finished
- Number of fireplaces: 1
- Fireplace features: Electric
Interior area
- Total structure area: 1,080
- Total interior livable area: 1,080 sqft
- Finished area below ground: 850
Property
Parking
- Total spaces: 3
- Parking features: Detached, Garage, Three Car Garage
- Garage spaces: 3
Features
- Stories: 1
- Patio & porch: Covered, Deck
- Exterior features: Deck, Storage
Lot
- Size: 1.74 Acres
Details
- Additional structures: Storage
- Parcel number: 15000190647
- Zoning: RES
Construction
Type & style
- Home type: SingleFamily
- Architectural style: Log Home,Ranch
- Property subtype: Single Family Residence
Materials
- Log, Vinyl Siding, Wood Siding
- Foundation: Brick/Mortar
- Roof: Asphalt,Shingle
Condition
- Resale
- New construction: No
- Year built: 1920
Utilities & green energy
- Sewer: Septic Tank
- Water: Rural
Community & HOA
HOA
- Has HOA: No
Location
- Region: Cumming
Financial & listing details
- Price per square foot: $370/sqft
- Tax assessed value: $366,700
- Annual tax amount: $4,474
- Date on market: 10/16/2026
- Listing terms: Cash,Conventional,FHA,VA Loan
- Road surface type: Gravel
Estimated market value
$388,100
$369,000 - $408,000
$1,260/mo
Price history
| Date | Event | Price |
|---|---|---|
| 10/16/2026 | Listed for sale | $399,900$370/sqft |
Source:  DMMLS #751402 Report a problem DMMLS #751402 Report a problem | ||
| 5/11/2026 | Listing removed | $399,900$370/sqft |
Source: DMMLS #724927 Report a problem | ||
| 5/4/2026 | Listed for sale | $399,900$370/sqft |
Source: DMMLS #724927 Report a problem | ||
| 4/15/2026 | Pending sale | $399,900$370/sqft |
Source: DMMLS #724927 Report a problem | ||
| 8/26/2025 | Listed for sale | $399,900$370/sqft |
Source: DMMLS #724927 Report a problem | ||
| 10/7/2024 | Listing removed | $399,900$370/sqft |
Source: DMMLS #703743 Report a problem | ||
| 9/13/2024 | Listed for sale | $399,900+26.3%$370/sqft |
Source: DMMLS #703743 Report a problem | ||
| 5/3/2022 | Sold | $316,600+5.5%$293/sqft |
Source: DMMLS #648422 Report a problem | ||
| 3/31/2022 | Pending sale | $300,000$278/sqft |
Source: DMMLS #648422 Report a problem | ||
| 3/28/2022 | Listed for sale | $300,000+50%$278/sqft |
Source: DMMLS #648422 Report a problem | ||
| 4/30/2019 | Sold | $200,000$185/sqft |
Source: DMMLS #578741 Report a problem | ||
| 3/30/2019 | Pending sale | $200,000$185/sqft |
Source: Country Estates Realty #578741 Report a problem | ||
| 3/29/2019 | Listed for sale | $200,000+37%$185/sqft |
Source: Country Estates Realty #578741 Report a problem | ||
| 1/15/2014 | Sold | $146,000$135/sqft |
Source: DMMLS #420044 Report a problem | ||
Public tax history
| Year | Property taxes | Tax assessment |
|---|---|---|
| 2025 | $3,770 -0.8% | $366,700 +32.5% |
| 2024 | $3,800 +31.9% | $276,700 |
| 2023 | $2,880 +0.7% | $276,700 +51.1% |
| 2022 | $2,860 -5.5% | $183,100 |
| 2021 | $3,028 +0.9% | $183,100 +4.3% |
| 2020 | $3,001 +6.4% | $175,500 |
| 2019 | $2,819 +0.1% | $175,500 +8.7% |
| 2018 | $2,816 +3.8% | $161,400 |
| 2017 | $2,714 +5.1% | $161,400 +7.5% |
| 2016 | $2,582 | $150,100 |
| 2015 | $2,582 | $150,100 +8.3% |
| 2014 | $2,582 | $138,600 |
Find assessor info on the county website
Monthly payment
Est. payment
Payment breakdown
Explore the cost of this home by adjusting the details. Changes won't be saved.Climate risks
Neighborhood: 50061
Nearby schools
Schools provided by the listing agent
- District: Norwalk
Source: DMMLS. This data may not be complete. We recommend contacting the local school district to confirm school assignments for this home.


Similar homes
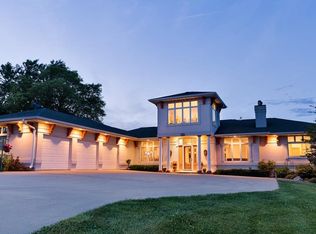
- $329,9002 bd2 ba1.3k sqft3251 Valleyview Trl, Prole, IA 50229For Sale
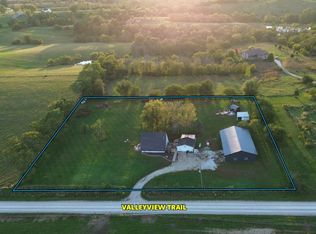 MLS ID #750404, Keaton Dreher, Peoples Company. DMMLS
 - $399,9003 bd2 ba1.2k sqft2377 SE 13th St, West Des Moines, IA 50265For Sale
 MLS ID #748582, Richard Pierce, LPT Realty, LLC. DMMLS
 - $399,9003 bd2 ba1.4k sqft17322 88th Ave, Indianola, IA 50125For Sale
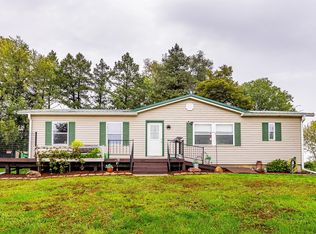 MLS ID #750477, Brett Baker, RE/MAX Concepts. DMMLS
 - $379,9004 bd2 ba1.1k sqft655 2nd St, Waukee, IA 50263For Sale
 MLS ID #745673, Dev Tharp, RE/MAX Precision. DMMLS
 - $290,0002 bd2 ba1.1k sqft3012 64th St, Urbandale, IA 50322For Sale
 MLS ID #70858, Amanda Nichols, iHome Realty. CIBR
