This acreage has so much to offer! Located on pavement, just outside of Winterset, in beautiful Madison County. The perfect amount of land, completely updated spacious home, and a one-of-a kind premium Accessory Dwelling Unit (ADU) make this property a great multigenerational living opportunity! The two-story home features four bedrooms, five bathrooms, 4,000+ finished sqft, numerous living and entertaining spaces, office/study, screened porch, and a large deck overlooking the peaceful timbered setting. There is at least one bedroom and one bathroom on each of the three floors which allows versatility for daily living and guests. The ADU features 1,000+ finished sqft that boasts a designer's dream kitchen with a large island for entertaining, living/office space, 1 bedroom, 1 bathroom, and a slider to a covered patio space. A great set-up for a small business, office, or in-law suite. The ADU attached garage space wows with a 14' extra wide overhead door, fully insulated, 5" thick concrete pad, ceiling radiant heater, storm shelter, and additional loft space. Plenty of room for a car collection, RV, tractor, mower, UTV, and other toys. The land offers a quiet setting full of wildlife and hunting opportunities. Pride of ownership and thoughtful updates show in this acreage and it is ready for a new owner to enjoy all that it offers. Please be sure to view the attached marketing supplement for more property details. All information obtained from seller and public records
For sale
Price cut: $41K (10/5)
$949,000
2381 Highway 169, Winterset, IA 50273
4beds
3,076sqft
Single Family Residence
Built in 1993
4.88 Acres Lot
$-- Zestimate®
$309/sqft
$-- HOA
What's special
Screened porchCompletely updated spacious homeFour bedroomsFive bathrooms
- 49 days
- 789
- 30
Zillow last checked:
Listing updated:
Listed by:
Jeff Longman (319)430-5523,
RE/MAX Precision
Source: DMMLS,MLS#: 748115 Originating MLS: Des Moines Area Association of REALTORS
Originating MLS: Des Moines Area Association of REALTORSFacts & features
Interior
Bedrooms & bathrooms
- Bedrooms: 4
- Bathrooms: 5
- Full bathrooms: 1
- 3/4 bathrooms: 2
- 1/2 bathrooms: 2
- Main level bedrooms: 1
Heating
- Forced Air, Gas, Propane
Cooling
- Central Air
Appliances
- Included: Cooktop, Dryer, Dishwasher, Freezer, Microwave, Refrigerator, Stove, Washer
- Laundry: Main Level
Features
- Separate/Formal Dining Room, Window Treatments
- Flooring: Carpet, Tile
- Basement: Finished,Walk-Out Access
- Number of fireplaces: 1
- Fireplace features: Wood Burning
Interior area
- Total structure area: 3,076
- Total interior livable area: 3,076 sqft
- Finished area below ground: 1,200
Video & virtual tour
Property
Parking
- Total spaces: 2
- Parking features: Attached, Garage, Two Car Garage
- Attached garage spaces: 2
Features
- Levels: Two
- Stories: 2
- Patio & porch: Deck, Porch, Screened
- Exterior features: Deck, Enclosed Porch, Hot Tub/Spa
- Has spa: Yes
Lot
- Size: 4.88 Acres
Details
- Parcel number: 560111148010000
- Zoning: R
Construction
Type & style
- Home type: SingleFamily
- Architectural style: Two Story
- Property subtype: Single Family Residence
Materials
- Vinyl Siding
- Foundation: Poured
- Roof: Asphalt,Shingle
Condition
- Year built: 1993
Utilities & green energy
- Sewer: Septic Tank
- Water: Rural
Community & HOA
Community
- Features: Fitness, Storage Facilities
- Security: Security System
HOA
- Has HOA: No
Location
- Region: Winterset
Financial & listing details
- Price per square foot: $309/sqft
- Annual tax amount: $8,548
- Date on market: 8/28/2026
- Cumulative days on market: 50 days
- Listing terms: Cash,Conventional,FHA,USDA Loan,VA Loan
- Road surface type: Concrete
Estimated market value
Not available
Estimated sales range
Not available
Not available
Price history
| Date | Event | Price |
|---|---|---|
| 10/5/2026 | Price change | $949,000-4.1%$309/sqft |
Source:  DMMLS #748115 Report a problem DMMLS #748115 Report a problem | ||
| 8/28/2026 | Listed for sale | $990,000$322/sqft |
Source: DMMLS #748115 Report a problem | ||
Public tax history
Tax history is unavailable.
Monthly payment
Est. payment
Payment breakdown
Explore the cost of this home by adjusting the details. Changes won't be saved.Climate risks
Neighborhood: 50273
Nearby schools
Schools provided by the listing agent
- District: Winterset
Source: DMMLS. This data may not be complete. We recommend contacting the local school district to confirm school assignments for this home.

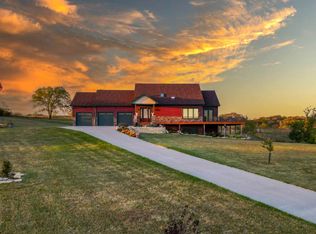
Similar homes
- $885,0003 bd2 ba1.9k sqft2318 Saint Charles Rd, Winterset, IA 50273For Sale
 MLS ID #741611, Helen Turner, Iowa Realty Mills Crossing. DMMLS
 - $949,9003 bd4 ba2.2k sqft3091 G50 Hwy, Saint Charles, IA 50240For Sale
 MLS ID #748837, Tiffany Murphy, Iowa Realty Mills Crossing. DMMLS
 - $820,0005 bd5 ba2.9k sqft2337 Vintage Ln, Saint Charles, IA 50240For Sale
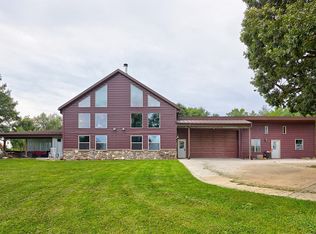 MLS ID #736708, Julie Baudler, RE/MAX Concepts. DMMLS
 - $959,0004 bd4 ba2.5k sqft7124 43rd Ave, Norwalk, IA 50211For Sale
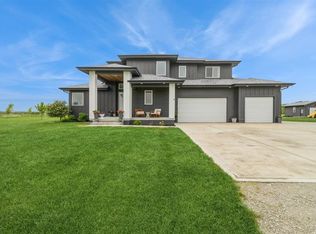 MLS ID #739138, NICHOLAS SCAR, Iowa Realty Mills Crossing. DMMLS
