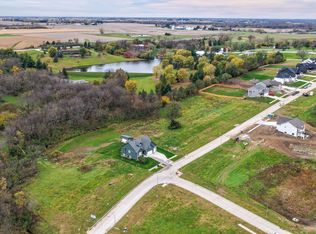
Stunning New Construction from J Larson Homes, a local builder of 25 years in Des Moines and surrounding communities. Large windows, 9 ft ceilings on both levels and spacious living areas. The main level features two bedrooms, including a primary suite with a beautiful ensuite bath, walk-in closet and convenient access to the laundry room. Enjoy the outdoors from the covered porch or take in the peaceful scenery from the walkout lower level. Downstairs, you'll find two additional bedrooms, a full bath, a wet bar and generous living space - ideal for entertaining or hosting guests. Van Meter is a thriving community offering a smaller school district and a small town atmosphere, all while having a short drive to West Des Moines.
New construction
$661,000
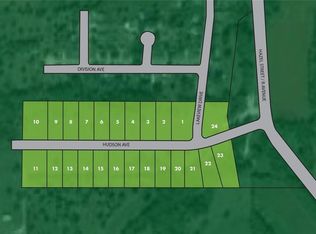
214 Hudson Ave, Van Meter, IA 50261
4beds
1,617sqft
Single Family Residence
Built in 2006
0.58 Acres Lot
$-- Zestimate®
$409/sqft
$10/mo HOA
What's special
Walk-in closetLarge windowsCovered porch
- 32 days
- 135
- 6
Likely to sell faster than
Zillow last checked:
Listing updated:
Listed by:
Julie Larson (515)360-1297,
LPT Realty, LLC
Source: DMMLS,MLS#: 751456 Originating MLS: Des Moines Area Association of REALTORS
Facts & features
Interior
Bedrooms & bathrooms
- Bedrooms: 4
- Bathrooms: 3
- Full bathrooms: 2
- 3/4 bathrooms: 1
- Main level bedrooms: 2
Heating
- Forced Air, Gas, Natural Gas
Cooling
- Central Air
Appliances
- Included: Dishwasher, Microwave, Stove
- Laundry: Main Level
Features
- Wet Bar, Dining Area
- Flooring: Carpet
- Basement: Finished,Walk-Out Access
- Number of fireplaces: 2
- Fireplace features: Electric, Gas, Vented
Interior area
- Total structure area: 1,617
- Total interior livable area: 1,617 sqft
- Finished area below ground: 1,040
Property
Parking
- Total spaces: 3
- Parking features: Attached, Garage, Three Car Garage
- Attached garage spaces: 3
Features
- Stories: 1
- Patio & porch: Covered, Deck
- Exterior features: Deck
Lot
- Size: 0.58 Acres
Details
- Parcel number: 1528407008
- Zoning: Res
Construction
Type & style
- Home type: SingleFamily
- Architectural style: Ranch
- Property subtype: Single Family Residence
Materials
- Stone
- Foundation: Poured
- Roof: Asphalt,Shingle
Condition
- New Construction
- New construction: Yes
- Year built: 2006
Details
- Builder name: J Larson Homes
Utilities & green energy
- Sewer: Public Sewer
- Water: Public
Community & HOA
Community
- Security: Smoke Detector(s)
HOA
- Has HOA: Yes
- HOA fee: $120 annually
- HOA name: Hudson Heights HOA
- Second HOA name: Hudson Heights HOA
Location
- Region: Van Meter
Financial & listing details
- Price per square foot: $409/sqft
- Tax assessed value: $550
- Annual tax amount: $10
- Date on market: 10/16/2026
- Cumulative days on market: 33 days
- Listing terms: Cash,Conventional,FHA,VA Loan
- Road surface type: Concrete
Estimated market value
Not available
Estimated sales range
Not available
Not available
Price history
| Date | Event | Price |
|---|---|---|
| 10/16/2026 | Listed for sale | $661,000+408.5%$409/sqft |
Source:  DMMLS #751456 Report a problem | ||
| 3/11/2026 | Listing removed | $130,000$80/sqft |
Source: DMMLS #707061 Report a problem | ||
| 11/8/2024 | Price change | $130,000-13.3%$80/sqft |
Source: DMMLS #707061 Report a problem | ||
| 11/4/2024 | Listed for sale | $150,000$93/sqft |
Source: DMMLS #707061 Report a problem | ||
| 10/18/2024 | Listing removed | $150,000$93/sqft |
Source: DMMLS #687975 Report a problem | ||
| 1/24/2024 | Listed for sale | $150,000$93/sqft |
Source: DMMLS #687975 Report a problem | ||
| 1/6/2024 | Listing removed | -- |
Source: DMMLS #643920 Report a problem | ||
| 1/17/2023 | Listed for sale | $150,000$93/sqft |
Source: DMMLS #643920 Report a problem | ||
| 1/7/2023 | Listing removed | -- |
Source: DMMLS #643920 Report a problem | ||
| 1/7/2022 | Listed for sale | $150,000$93/sqft |
Source: DMMLS #643920 Report a problem | ||
Public tax history
| Year | Property taxes | Tax assessment |
|---|---|---|
| 2025 | $10 | $550 |
| 2024 | $10 -16.7% | $550 |
| 2023 | $12 | $550 |
Find assessor info on the county website
Monthly payment
Est. payment
Payment breakdown
Explore the cost of this home by adjusting the details. Changes won't be saved.Climate risks
Neighborhood: 50261
Nearby schools
Schools provided by the listing agent
- District: Van Meter
Source: DMMLS. This data may not be complete. We recommend contacting the local school district to confirm school assignments for this home.
Similar homes
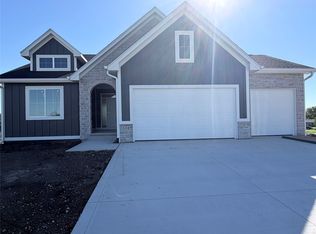
- $659,0005 bd3 ba1.7k sqft334 Van Buren Dr, Van Meter, IA 50261New Construction
 MLS ID #746211, Julie Larson, LPT Realty, LLC. DMMLS
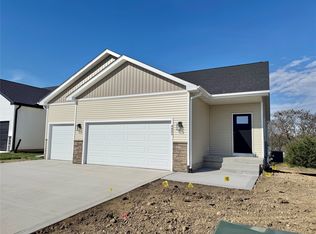
- $389,8004 bd3 ba1.3k sqft4895 Synergy St, Van Meter, IA 50261New Construction
 MLS ID #747270, James Von Gillern, RE/MAX Concepts. DMMLS
- $684,9006 bd3 ba1.8k sqft1350 NW Brooks Dr, Waukee, IA 50263For Sale
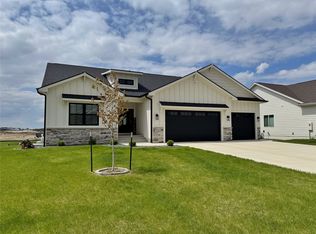 MLS ID #752354, Jaime Blue, JLN Realty Company, LLC. DMMLS
- $338,8003 bd3 ba1.5k sqft4865 Synergy St, Van Meter, IA 50261New Construction
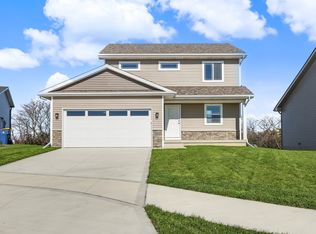 MLS ID #743201, Todd Madden, Madden Realty. DMMLS
- $630,0004 bd3 ba2k sqft120 NW Alderleaf Dr, Waukee, IA 50263For Sale
 MLS ID #68497, Andrew Chaplin, Hunziker & Assoc.-Ames. CIBR
