***LOWER YOUR MORTGAGE RATE WITH UP TO $10,000 IN BUILDER INCENTIVES! Take advantage of up to $10,000 toward a permanent mortgage interest rate buydown, discount points, or eligible closing costs with an accepted offer and closing by December 15, 2026. (Actual interest rate and potential rate reduction vary based on lender pricing, loan program, credit qualifications, and other factors. Incentive subject to lender approval and applicable loan-program limits. See listing agent for details.)*** Walkout ranch w/ trees behind! 2406 SqFt plus large 3 car garage! Open concept kitchen to the dining area & family room. Kitchen offers white cabinetry, quartz counters, tile backsplash, stainless steel apps, island & walk in pantry. Family room offers large windows flanking fireplace, ceiling fan, & slider to deck. Primary suite offers a comfortable bedroom w/ ceiling fan & large window, en suite bath w/ shower & walk in closet. Main level is rounded off w/ comfortable guest bedroom, full bath, & laundry. Walkout finished basement adds 2nd family room, 2 guest bedrooms, full bath, & lots of storage. 9' ceilings both upstairs & downstairs. Within walking distance of a childcare facility, only a short drive to the main city of Van Meter, only 15 mins from amenities of West Des Moines, & in the highly sought-after Van Meter School District. Additionally, this home qualifies for 100% USDA FINANCING! Therefore, if you qualify there would be a 0% down payment option available!
New construction
Price cut: $100 (10/14)
$389,800
4895 Synergy St, Van Meter, IA 50261
4beds
1,391sqft
Single Family Residence
Built in 2026
10,018 Square Feet Lot
$-- Zestimate®
$280/sqft
$17/mo HOA
What's special
Comfortable guest bedroomWalk in pantryQuartz countersTile backsplashStainless steel appsWhite cabinetryCeiling fan
- 96 days
- 418
- 17
Zillow last checked:
Listing updated:
Listed by:
James Von Gillern (515)321-2595,
RE/MAX Concepts,
Dennis Tonnemacher 515-480-7901,
RE/MAX Concepts
Source: DMMLS,MLS#: 747270 Originating MLS: Des Moines Area Association of REALTORS
Facts & features
Interior
Bedrooms & bathrooms
- Bedrooms: 4
- Bathrooms: 3
- Full bathrooms: 2
- 3/4 bathrooms: 1
- Main level bedrooms: 2
Heating
- Forced Air, Gas, Natural Gas
Cooling
- Central Air
Appliances
- Included: Dishwasher, Microwave, Stove
- Laundry: Main Level
Features
- Dining Area, Eat-in Kitchen
- Flooring: Carpet
- Basement: Finished,Walk-Out Access
- Number of fireplaces: 1
- Fireplace features: Electric
Interior area
- Total structure area: 1,391
- Total interior livable area: 1,391 sqft
- Finished area below ground: 1,015
Property
Parking
- Total spaces: 3
- Parking features: Attached, Garage, Three Car Garage
- Attached garage spaces: 3
Features
- Stories: 1
- Patio & porch: Deck, Open, Patio
- Exterior features: Deck, Patio
Lot
- Size: 10,018 Square Feet
- Features: Rectangular Lot
Details
- Parcel number: 1534103005
- Zoning: PUD
Construction
Type & style
- Home type: SingleFamily
- Architectural style: Ranch
- Property subtype: Single Family Residence
Materials
- Stone, Vinyl Siding
- Foundation: Poured
- Roof: Asphalt,Shingle
Condition
- New Construction
- New construction: Yes
- Year built: 2026
Details
- Builder name: Cosgriff Development LLC
Utilities & green energy
- Sewer: Public Sewer
- Water: Public
Community & HOA
Community
- Features: Sidewalks
- Security: Smoke Detector(s)
HOA
- Has HOA: Yes
- HOA fee: $200 annually
- HOA name: GRAND RIDGE ESTATES HOA
- Second HOA name: Platinum Prop Mgmt
- Second HOA phone: 515-619-8814
Location
- Region: Van Meter
Financial & listing details
- Price per square foot: $280/sqft
- Annual tax amount: $7
- Date on market: 8/13/2026
- Cumulative days on market: 96 days
- Listing terms: Cash,Conventional,FHA,USDA Loan,VA Loan
- Road surface type: Concrete
Estimated market value
Not available
Estimated sales range
Not available
Not available
Price history
| Date | Event | Price |
|---|---|---|
| 10/14/2026 | Price change | $389,8000%$280/sqft |
Source:  DMMLS #747270 Report a problem | ||
| 8/13/2026 | Listed for sale | $389,900+514%$280/sqft |
Source: DMMLS #747270 Report a problem | ||
| 11/14/2025 | Listed for sale | $63,500$46/sqft |
Source: DMMLS #730453 Report a problem | ||
Public tax history
Tax history is unavailable.
Monthly payment
Est. payment
Payment breakdown
Explore the cost of this home by adjusting the details. Changes won't be saved.Climate risks
Neighborhood: 50261
Nearby schools
Schools provided by the listing agent
- District: Van Meter
Source: DMMLS. This data may not be complete. We recommend contacting the local school district to confirm school assignments for this home.

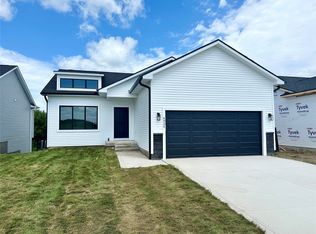
Similar homes
- $338,9003 bd3 ba1.5k sqft4835 Synergy St, Van Meter, IA 50261New Construction
 MLS ID #747258, Todd Madden, Madden Realty. DMMLS
- $338,8003 bd3 ba1.5k sqft4865 Synergy St, Van Meter, IA 50261New Construction
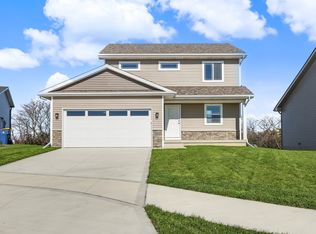 MLS ID #743201, Todd Madden, Madden Realty. DMMLS
- $335,8003 bd2 ba1.3k sqft4875 Synergy St, Van Meter, IA 50261New Construction
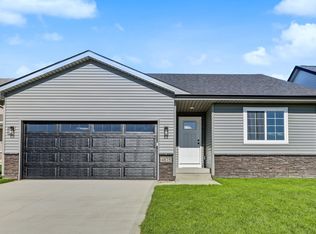 MLS ID #743220, Todd Madden, Madden Realty. DMMLS
- $338,9003 bd2 ba1.3k sqft4825 Synergy St, Van Meter, IA 50261New Construction
 MLS ID #747250, Todd Madden, Madden Realty. DMMLS
