Madden's best selling Merritt plan (5th generation builder focusing on quality workmanship). Total of 3 bedrooms, 3.5 bathrooms. Located in a great area of the south side of Van Meter close to school. Located on a cul-de-sac. Entire first floor has Luxury Vinyl Tile!! Kitchen features maple cabinets, quartz tops, Samsung stainless appliances and a pantry closet. Living room features a cozy electric fireplace, large windows and ceiling fan. All 3 bedrooms have raised ceilings! Primary bath is a true retreat and has double sinks with access to the walk in closet. Large 2nd floor laundry room. 10x10 deck off of the kitchen which leads to a private back yard.. The home's exterior includes low-maintence vinyl siding and stone accents with a nice sized front porch. Full daylight basement with great posibilities for future finish. Garage has glass in overhead door and an extra bonus area for workbench or additional storage. Home is built to high energy efficiency standards and will be HERS tested and rated. Passive radon mitigation system installed. Radon testing and/or any mitigation to be paid for by the buyer. Buy from a local builder that takes pride in every home they build. Ask about our preferred leader programs and offers.
New construction
$338,900
4835 Synergy St, Van Meter, IA 50261
3beds
1,501sqft
Single Family Residence
Built in 2026
8,276 Square Feet Lot
$338,500 Zestimate®
$226/sqft
$17/mo HOA
What's special
Full daylight basementLocated on a cul-de-sacSamsung stainless appliancesNice sized front porchPantry closetKitchen features maple cabinets
- 56 days
- 73
- 5
Zillow last checked:
Listing updated:
Listed by:
Todd Madden (515)255-1557,
Madden Realty
Source: DMMLS,MLS#: 747258 Originating MLS: Des Moines Area Association of REALTORS
Originating MLS: Des Moines Area Association of REALTORSFacts & features
Interior
Bedrooms & bathrooms
- Bedrooms: 3
- Bathrooms: 3
- Full bathrooms: 1
- 3/4 bathrooms: 1
- 1/2 bathrooms: 1
Heating
- Forced Air, Gas, Natural Gas
Cooling
- Central Air
Appliances
- Included: Dishwasher, Microwave, Stove
- Laundry: Upper Level
Features
- Dining Area, Cable TV
- Flooring: Carpet
- Basement: Daylight,Egress Windows,Unfinished
- Number of fireplaces: 1
- Fireplace features: Electric
Interior area
- Total structure area: 1,501
- Total interior livable area: 1,501 sqft
Property
Parking
- Total spaces: 2
- Parking features: Attached, Garage, Two Car Garage
- Attached garage spaces: 2
Features
- Levels: Two
- Stories: 2
- Patio & porch: Deck
- Exterior features: Deck
Lot
- Size: 8,276 Square Feet
- Features: Cul-De-Sac
Details
- Parcel number: 1534103024
- Zoning: res
Construction
Type & style
- Home type: SingleFamily
- Architectural style: Two Story,Traditional
- Property subtype: Single Family Residence
Materials
- Frame, Stone, Vinyl Siding
- Foundation: Poured
- Roof: Asphalt,Shingle
Condition
- New Construction
- New construction: Yes
- Year built: 2026
Details
- Builder name: RM Madden Construction Inc
Utilities & green energy
- Sewer: Public Sewer
- Water: Public
Community & HOA
Community
- Security: Smoke Detector(s)
HOA
- Has HOA: Yes
- HOA fee: $200 annually
- HOA name: Grand Ridge Estates
- Second HOA name: Platinum prop mgmt
- Second HOA phone: 515-619-8814
Location
- Region: Van Meter
Financial & listing details
- Price per square foot: $226/sqft
- Annual tax amount: $9
- Date on market: 8/13/2026
- Cumulative days on market: 57 days
- Listing terms: Cash,Conventional,FHA,VA Loan
- Road surface type: Concrete
Estimated market value
$338,500
$322,000 - $355,000
$2,340/mo
Price history
| Date | Event | Price |
|---|---|---|
| 8/13/2026 | Listed for sale | $338,900+533.5%$226/sqft |
Source:  DMMLS #747258 Report a problem DMMLS #747258 Report a problem | ||
| 6/3/2026 | Sold | $53,500-15.7%$36/sqft |
Source: DMMLS #730459 Report a problem | ||
| 2/19/2026 | Pending sale | $63,500$42/sqft |
Source: DMMLS #730459 Report a problem | ||
| 11/14/2025 | Listed for sale | $63,500$42/sqft |
Source: DMMLS #730459 Report a problem | ||
Public tax history
Tax history is unavailable.
Monthly payment
Est. payment
Payment breakdown
Explore the cost of this home by adjusting the details. Changes won't be saved.Climate risks
Neighborhood: 50261
Nearby schools
Schools provided by the listing agent
- District: Van Meter
Source: DMMLS. This data may not be complete. We recommend contacting the local school district to confirm school assignments for this home.

Similar homes
- $338,9003 bd2 ba1.3k sqft4825 Synergy St, Van Meter, IA 50261New Construction
 MLS ID #747250, Todd Madden, Madden Realty. DMMLS
 - $341,9003 bd3 ba1.5k sqft4865 Synergy St, Van Meter, IA 50261New Construction
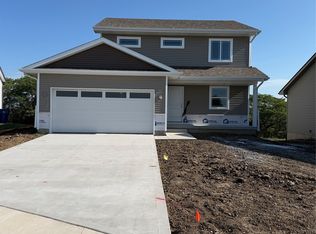 MLS ID #743201, Todd Madden, Madden Realty. DMMLS
 - $338,9003 bd2 ba1.3k sqft4875 Synergy St, Van Meter, IA 50261New Construction
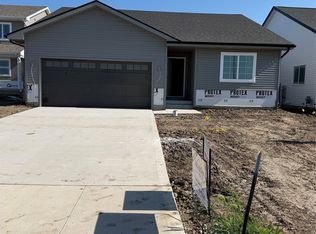 MLS ID #743220, Todd Madden, Madden Realty. DMMLS
 - from $314,2502 bd2 ba1.2k sqftEisenhower B Plan, Grand Ridge Estates, Nnjgty Van Meter, IA 50038New Construction
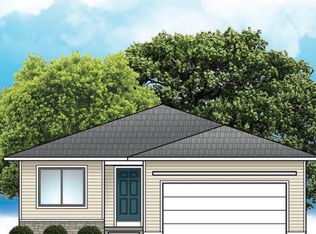 Greenland Homes
