Madden Construction is proud to present the "Cambridge" house plan, built by a 5th generation builder that takes pride in every home. Located in the Arbor Glynn development in the heart of Norwalk next to schools, parks, shopping, etc., this 3-bedroom, 2.5 bathroom 2-story fits perfectly into the neighborhood. Current stage = drywall as of 11/16 (exterior stone + exterior of home to be fully completed in November). The main level offers a spacious horseshoe kitchen, soft-close cabinets, quartz countertops, breakfast bar and pantry. The living room includes a cozy electric fireplace and large windows, offering a great view of the backyard. Step outside to a 10x10 rear deck for relaxation. The main floor boasts durable LVP flooring throughout. All 3 bedrooms have raised ceilings, adding to the homes sense of space. The primary bath is a true era treat with double sinks and walk in closet. Second floor laundry is added for convenience. The basement thoughtfully includes and egress window and bathroom already stubbed in and ready for future expansion with a 4th bedroom and bathroom. WiFi enabled thermostat and garage door opener are included. Passive radon mitigation system installed - testing/mitigation to be paid for by buyers. Ask about our preferred lender offering up to $2,000 in closing costs.
New construction
$315,900
316 Marie Ave, Norwalk, IA 50211
3beds
1,421sqft
Single Family Residence
Built in 2026
6,695 Square Feet Lot
$315,400 Zestimate®
$222/sqft
$35/mo HOA
What's special
Quartz countertopsBreakfast barSpacious horseshoe kitchenSoft-close cabinetsWifi enabled thermostatCozy electric fireplace
- 4 days
- 133
- 7
Likely to sell faster than
Zillow last checked:
Listing updated:
Listed by:
Drew Madden (515)255-1557,
Madden Realty,
Michael Madden 515-971-2355,
Madden Realty
Source: DMMLS,MLS#: 752497 Originating MLS: Des Moines Area Association of REALTORS
Facts & features
Interior
Bedrooms & bathrooms
- Bedrooms: 3
- Bathrooms: 3
- Full bathrooms: 1
- 3/4 bathrooms: 1
- 1/2 bathrooms: 1
Heating
- Forced Air, Gas, Natural Gas
Cooling
- Central Air
Appliances
- Included: Dishwasher, Microwave, See Remarks, Stove
- Laundry: Upper Level
Features
- Dining Area, See Remarks, Cable TV
- Flooring: Carpet
- Basement: Egress Windows,Unfinished
- Number of fireplaces: 1
- Fireplace features: Electric
Interior area
- Total structure area: 1,421
- Total interior livable area: 1,421 sqft
- Finished area below ground: 0
Property
Parking
- Total spaces: 2
- Parking features: Attached, Garage, Two Car Garage
- Attached garage spaces: 2
Features
- Levels: Two
- Stories: 2
- Patio & porch: Deck
- Exterior features: Deck
Lot
- Size: 6,695 Square Feet
- Dimensions: 63 x 135
Details
- Parcel number: 63035040150
Construction
Type & style
- Home type: SingleFamily
- Architectural style: Two Story
- Property subtype: Single Family Residence
Materials
- Frame, Stone, Vinyl Siding
- Foundation: Poured, Stone
- Roof: Asphalt,Shingle
Condition
- New Construction
- New construction: Yes
- Year built: 2026
Details
- Builder name: RM Madden Construction
Utilities & green energy
- Sewer: Public Sewer
- Water: Public
Community & HOA
Community
- Security: Smoke Detector(s)
HOA
- Has HOA: Yes
- HOA fee: $420 annually
- HOA name: Arbor Glynn
- Second HOA name: Arbor Glynn Owners Association
Location
- Region: Norwalk
Financial & listing details
- Price per square foot: $222/sqft
- Tax assessed value: $47,300
- Annual tax amount: $810
- Date on market: 11/16/2026
- Cumulative days on market: 5 days
- Listing terms: Cash,Conventional,FHA,USDA Loan,VA Loan
- Road surface type: Concrete
Estimated market value
$315,400
$300,000 - $331,000
Not available
Price history
| Date | Event | Price |
|---|---|---|
| 11/16/2026 | Listed for sale | $315,900+1163.6%$222/sqft |
Source:  DMMLS #752497 Report a problem | ||
| 6/15/2026 | Sold | $25,000$18/sqft |
Source: DMMLS #740424 Report a problem | ||
| 5/18/2026 | Pending sale | $25,000$18/sqft |
Source: DMMLS #740424 Report a problem | ||
| 5/11/2026 | Listed for sale | $25,000-53.3%$18/sqft |
Source: DMMLS #740424 Report a problem | ||
| 3/29/2022 | Listing removed | -- |
Source:  RE/MAX Central Report a problem | ||
| 9/28/2021 | Listed for sale | $53,500$38/sqft |
Source: DMMLS #638458 Report a problem | ||
Public tax history
| Year | Property taxes | Tax assessment |
|---|---|---|
| 2025 | $560 +9233.3% | $47,300 +59.3% |
| 2024 | $6 | $29,700 +9800% |
| 2023 | $6 | $300 |
| 2022 | $6 -25% | $300 |
| 2021 | $8 +14.6% | $300 |
| 2020 | $7 | $300 |
| 2019 | -- | $300 |
Find assessor info on the county website
Monthly payment
Est. payment
Payment breakdown
Explore the cost of this home by adjusting the details. Changes won't be saved.Climate risks
Neighborhood: 50211
Nearby schools
Schools provided by the listing agent
- District: Norwalk
Source: DMMLS. This data may not be complete. We recommend contacting the local school district to confirm school assignments for this home.
Similar homes
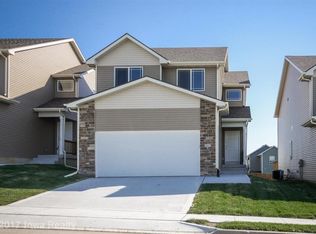
- $348,0002 bd2 ba1.2k sqft101 Canyon Dr, Norwalk, IA 50211For Sale
 MLS ID #753144, Cameron Campos, RE/MAX Concepts. DMMLS
- from $310,0002 bd2 ba1.2k sqftTruman Plan, Sunset Estates, Norwalk, IA 50211New Construction
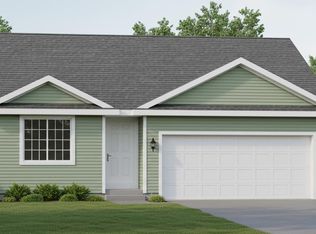 Greenland Homes
- $284,9003 bd2 ba1.1k sqft112 Main St, Norwalk, IA 50211For Sale
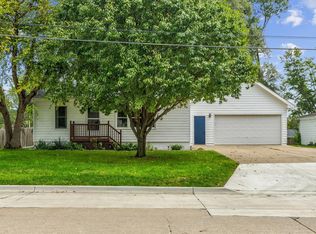 MLS ID #749681, Ashley Platt, Keller Williams Realty GDM. DMMLS
- $340,0004 bd4 ba1.4k sqft902 School Ave, Norwalk, IA 50211For Sale
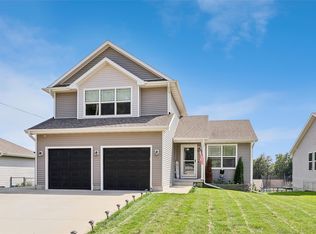 MLS ID #747619, Sarah Shaffer, Realty ONE Group Impact. DMMLS
