Welcome to the Taft plan by Greenland Homes, situated on a corner lot in Norwalk's Valley View community! This thoughtfully designed home offers an open-concept layout with LVP flooring and a cozy stone fireplace. The kitchen features stainless steel appliances, a center island, and pantry space. The primary bedroom is tucked away from the second bedroom for added privacy. Downstairs, the unfinished, walk-out basement is ready for your future plans with a bathroom stub already in place. Enjoy peace of mind with a 2-year builder warranty, passive radon mitigation system, and sump pump. Be sure to ask about current financing promotions with the preferred lender! Not quite the right fit? Greenland Homes offers additional homes and floor plans in communities throughout Central Iowa, including Adel, Altoona, Ankeny, Bondurant, Clive, Elkhart, Granger, Grimes, Norwalk, Pella, and Waukee.
For sale
$348,000
101 Canyon Dr, Norwalk, IA 50211
2beds
1,220sqft
Single Family Residence
Built in 2026
0.26 Acres Lot
$-- Zestimate®
$285/sqft
$10/mo HOA
What's special
Cozy stone fireplaceOpen-concept layoutCorner lotLvp flooringPantry spaceCenter island
- 2 days
- 21
- 1
Zillow last checked:
Listing updated:
Listed by:
Cameron Campos (515)778-5345,
RE/MAX Concepts,
Chris Moore 515-554-4549,
RE/MAX Concepts
Source: DMMLS,MLS#: 753144 Originating MLS: Des Moines Area Association of REALTORS
Facts & features
Interior
Bedrooms & bathrooms
- Bedrooms: 2
- Bathrooms: 2
- Full bathrooms: 1
- 3/4 bathrooms: 1
- Main level bedrooms: 2
Heating
- Forced Air, Gas, Natural Gas
Cooling
- Central Air
Appliances
- Included: Dishwasher, Microwave, Stove
- Laundry: Main Level
Features
- Dining Area, Eat-in Kitchen
- Flooring: Carpet
- Basement: Unfinished,Walk-Out Access
- Number of fireplaces: 1
- Fireplace features: Electric
Interior area
- Total structure area: 1,220
- Total interior livable area: 1,220 sqft
Property
Parking
- Total spaces: 2
- Parking features: Attached, Garage, Two Car Garage
- Attached garage spaces: 2
Features
- Stories: 1
- Patio & porch: Deck
- Exterior features: Deck
Lot
- Size: 0.26 Acres
- Features: Corner Lot
Details
- Parcel number: 64221030300
- Zoning: Res
Construction
Type & style
- Home type: SingleFamily
- Architectural style: Ranch
- Property subtype: Single Family Residence
Materials
- Stone, Vinyl Siding
- Foundation: Poured
- Roof: Asphalt,Shingle
Condition
- Year built: 2026
Details
- Builder name: Greenland Homes IA, Inc.
Utilities & green energy
- Sewer: Public Sewer
- Water: Public
Community & HOA
HOA
- Has HOA: Yes
- HOA fee: $120 annually
- HOA name: Valley View
- Second HOA name: J Larson Homes
- Second HOA phone: 515-491-4090
Location
- Region: Norwalk
Financial & listing details
- Price per square foot: $285/sqft
- Annual tax amount: $100
- Date on market: 11/18/2026
- Cumulative days on market: 3 days
- Listing terms: Cash,Conventional,FHA,VA Loan
- Road surface type: Concrete
Estimated market value
Not available
Estimated sales range
Not available
Not available
Price history
| Date | Event | Price |
|---|---|---|
| 11/18/2026 | Listed for sale | $348,000$285/sqft |
Source:  DMMLS #753144 Report a problem | ||
Public tax history
Tax history is unavailable.
Monthly payment
Est. payment
Payment breakdown
Explore the cost of this home by adjusting the details. Changes won't be saved.Climate risks
Neighborhood: 50211
Nearby schools
Schools provided by the listing agent
- District: Norwalk
Source: DMMLS. This data may not be complete. We recommend contacting the local school district to confirm school assignments for this home.
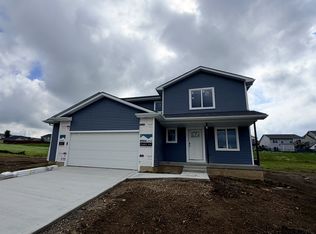


Similar homes
- $380,0003 bd2 ba1.3k sqft915 Spruce Ave, Norwalk, IA 50211For Sale
 MLS ID #753119, Cameron Campos, RE/MAX Concepts. DMMLS
- from $383,9003 bd2 ba1.6k sqftCarson Plan, Valley View, Norwalk, IA 50211New Construction
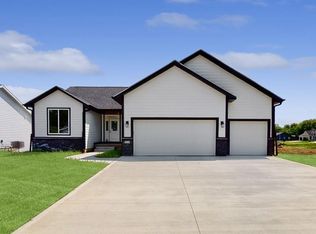 Trust Builders
- from $373,5003 bd2 ba1.3k sqftHoover III Plan, Valley View, Norwalk, IA 50211New Construction
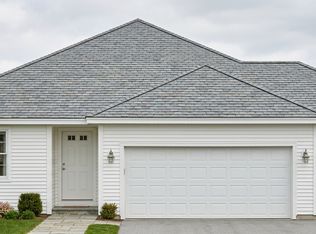 Greenland Homes
- from $327,0004 bd3 ba1.4k sqftHarrison Plan, Valley View, Norwalk, IA 50211New Construction
 Greenland Homes
- $390,0003 bd2 ba1.4k sqft154 Crossroads Dr, Des Moines, IA 50320For Sale
 MLS ID #70510, Andrew Chaplin, Hunziker & Assoc.-Ames. CIBR
