Built by Homes By Fleetwood, this new construction ranch in South Des Moines offers 3 bedrooms, 2 bathrooms, and a 3-car garage with quality finishes throughout. The open floor plan features 9-foot ceilings, a tray ceiling in the primary suite, quartz countertops in the kitchen and baths, an electric fireplace with customizable lighting, and a spacious kitchen complete with slow-close cabinets and a walk-in pantry. The primary suite includes a double vanity and large walk-in closet. The walk-out basement is stubbed for future finish, providing plenty of opportunity for additional living space. Enjoy relaxing on the 11x14 deck or patio below while taking in the incredible view. Conveniently located near Fort Des Moines Park, Blank Park Zoo, Blank Golf Course, and area schools. Plus, take advantage of the 6-year graduated tax abatement. Schedule your showing today! Estimated completion 11/15/2026
For sale
$390,000
154 Crossroads Dr, Des Moines, IA 50320
3beds
1,400sqft
Single Family Residence, Residential
Built in 2025
8,712 Square Feet Lot
$387,800 Zestimate®
$279/sqft
$17/mo HOA
What's special
Open floor planWalk-in pantryQuality finishes throughoutSpacious kitchenSlow-close cabinets
- 119 days
- 94
- 8
Zillow last checked:
Listing updated:
Listed by:
Andrew Chaplin 515-460-6454,
Hunziker & Assoc.-Ames
Source: CIBR,MLS#: 70510
Facts & features
Interior
Bedrooms & bathrooms
- Bedrooms: 3
- Bathrooms: 2
- Full bathrooms: 1
- 3/4 bathrooms: 1
Primary bedroom
- Level: Main
Bedroom 2
- Level: Main
Bedroom 3
- Level: Main
Primary bathroom
- Level: Main
Full bathroom
- Level: Main
Other
- Level: Main
Kitchen
- Level: Main
Laundry
- Level: Main
Living room
- Level: Main
Other
- Level: Main
Heating
- Forced Air, Natural Gas
Cooling
- Central Air
Appliances
- Included: Dishwasher, Disposal, Microwave, Range
- Laundry: Main Level
Features
- Ceiling Fan(s)
- Flooring: Luxury Vinyl, Carpet
- Basement: Unfinished,Sump Pump
- Has fireplace: Yes
- Fireplace features: Electric
Interior area
- Total structure area: 1,400
- Total interior livable area: 1,400 sqft
- Finished area above ground: 1,400
Property
Parking
- Parking features: Garage
- Has garage: Yes
Lot
- Size: 8,712 Square Feet
- Dimensions: 65 x 135
Details
- Parcel number: 12003415100016
- Zoning: Residential
- Special conditions: Standard
Construction
Type & style
- Home type: SingleFamily
- Property subtype: Single Family Residence, Residential
Materials
- Foundation: Concrete Perimeter
Condition
- Under Construction
- Year built: 2025
Details
- Builder name: Homes by Fleetwood LLC
- Warranty included: Yes
Utilities & green energy
- Sewer: Public Sewer
- Water: Public
Green energy
- Indoor air quality: Radon Mitigation System - Passive
Community & HOA
HOA
- Has HOA: Yes
- HOA fee: $200 yearly
- HOA name: Terrus Group
- HOA phone: 515-471-4400
Location
- Region: Des Moines
Financial & listing details
- Price per square foot: $279/sqft
- Tax assessed value: $220,700
- Annual tax amount: $32
- Date on market: 6/18/2026
- Road surface type: Hard Surface
Estimated market value
$387,800
$368,000 - $407,000
$2,192/mo
Price history
| Date | Event | Price |
|---|---|---|
| 6/18/2026 | Listed for sale | $390,000$279/sqft |
Source:  CIBR #70510 Report a problem CIBR #70510 Report a problem | ||
| 6/17/2026 | Listing removed | $390,000$279/sqft |
Source:  DMMLS #721240 Report a problem DMMLS #721240 Report a problem | ||
| 6/27/2025 | Listed for sale | $390,000$279/sqft |
Source: DMMLS #721240 Report a problem | ||
Public tax history
| Year | Property taxes | Tax assessment |
|---|---|---|
| 2025 | $32 +6.7% | $83,900 +5243.9% |
| 2024 | $30 -21.1% | $1,570 |
| 2023 | $38 +5.6% | $1,570 |
| 2022 | $36 -10% | $1,570 |
| 2021 | $40 | $1,570 |
| 2020 | $40 +25% | $1,570 |
| 2019 | $32 | $1,570 |
Find assessor info on the county website
Monthly payment
Est. payment
Payment breakdown
Explore the cost of this home by adjusting the details. Changes won't be saved.Climate risks
Neighborhood: 50320

Similar homes
- $395,0003 bd2 ba1.4k sqft7807 SE 2nd St, Des Moines, IA 50320New Construction
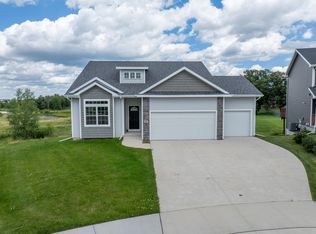
 MLS ID #70506, Andrew Chaplin, Hunziker & Assoc.-Ames. CIBR
 - $356,9003 bd2 ba1.3k sqft4447 SW 23rd St, Des Moines, IA 50321New Construction
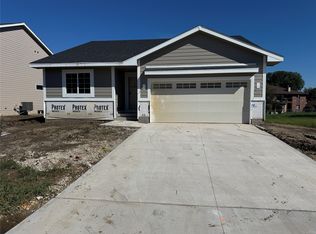 MLS ID #749178, Michael Madden, Madden Realty. DMMLS
 - $402,9903 bd2 ba1.4k sqft1003 Shady Lane Dr, Norwalk, IA 50211New Construction
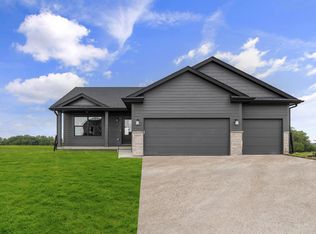 MLS ID #744395, Dawn Edwards, Realty ONE Group Impact. DMMLS
 - $378,9003 bd2 ba1.4k sqft2540 E 50th Ct, Des Moines, IA 50317New Construction
 MLS ID #738472, Natasha Ratliff, RE/MAX Precision. DMMLS
