The Brookside ranch plan by Tanzanite Homes offers a perfect blend of style, comfort, and functionality. This thoughtfully designed home features 3 bedrooms, 2.5 bathrooms, and a 2-car-attached garage, making it ideal for your first or next home. With over 1,800 sq ft of well-planned living space and generous storage throughout, this move-in-ready property is designed to meet today’s lifestyle needs. The inviting kitchen impresses with abundant cabinetry, quartz countertops, and included appliances—electric range, dishwasher, and microwave—making everyday living and entertaining effortless. The open great room is highlighted by a beautiful electric fireplace and large windows that fill the space with natural light. The main-level primary suite provides a peaceful retreat, while a convenient half bath completes the main floor. The finished daylight lower level expands your living options with two additional bedrooms and a full bath, ideal for guests, home office space, or multi-generational living. Ideally located within walking distance to new Norwalk restaurants and shops—this home is a must-see. Quality craftsmanship shines inside and out—this home is ready to welcome you. The HOA is established; however, there are currently no dues. This is subject to change without notice.
New construction
$329,900
1826 Gordon Ct, Norwalk, IA 50211
3beds
1,047sqft
Single Family Residence
Built in 2026
4,791 Square Feet Lot
$-- Zestimate®
$315/sqft
$-- HOA
What's special
Finished daylight lower levelQuartz countertopsOpen great roomGenerous storage throughoutAbundant cabinetryInviting kitchenBeautiful electric fireplace
- 17 days
- 102
- 4
Likely to sell faster than
Zillow last checked:
Listing updated:
Listed by:
Amanda Mickelsen (515)321-3123,
Keller Williams Realty GDM
Source: DMMLS,MLS#: 749456 Originating MLS: Des Moines Area Association of REALTORS
Originating MLS: Des Moines Area Association of REALTORSFacts & features
Interior
Bedrooms & bathrooms
- Bedrooms: 3
- Bathrooms: 3
- Full bathrooms: 1
- 3/4 bathrooms: 1
- 1/2 bathrooms: 1
- Main level bedrooms: 1
Heating
- Forced Air, Gas, Natural Gas
Cooling
- Central Air
Appliances
- Included: Dishwasher, Microwave, Stove
- Laundry: Main Level
Features
- Dining Area
- Flooring: Carpet, Tile
- Basement: Daylight,Finished
- Number of fireplaces: 1
- Fireplace features: Electric
Interior area
- Total structure area: 1,047
- Total interior livable area: 1,047 sqft
- Finished area below ground: 872
Property
Parking
- Total spaces: 2
- Parking features: Attached, Garage, Two Car Garage
- Attached garage spaces: 2
Features
- Stories: 1
- Patio & porch: Deck
- Exterior features: Deck
Lot
- Size: 4,791 Square Feet
- Features: Rectangular Lot
Details
- Parcel number: 63250030220
- Zoning: R
Construction
Type & style
- Home type: SingleFamily
- Architectural style: Ranch
- Property subtype: Single Family Residence
Materials
- Vinyl Siding
- Foundation: Poured
- Roof: Asphalt,Shingle
Condition
- New Construction
- New construction: Yes
- Year built: 2026
Details
- Builder name: Tanzanite Homes
Utilities & green energy
- Sewer: Public Sewer
- Water: Public
Community & HOA
Community
- Security: Smoke Detector(s)
HOA
- Has HOA: Yes
- HOA name: *See Remarks
- Second HOA name: *See Remarks
Location
- Region: Norwalk
Financial & listing details
- Price per square foot: $315/sqft
- Tax assessed value: $100
- Annual tax amount: $2
- Date on market: 9/21/2026
- Cumulative days on market: 18 days
- Listing terms: Cash,Conventional,FHA,VA Loan
- Road surface type: Concrete
Estimated market value
Not available
Estimated sales range
Not available
Not available
Price history
| Date | Event | Price |
|---|---|---|
| 9/21/2026 | Listed for sale | $329,900$315/sqft |
Source:  DMMLS #749456 Report a problem DMMLS #749456 Report a problem | ||
Public tax history
| Year | Property taxes | Tax assessment |
|---|---|---|
| 2025 | $2 | $100 |
| 2024 | $2 | $100 |
| 2023 | $2 -50% | $100 |
| 2022 | $4 | $100 |
Find assessor info on the county website
Monthly payment
Est. payment
Payment breakdown
Explore the cost of this home by adjusting the details. Changes won't be saved.Climate risks
Neighborhood: 50211
Nearby schools
Schools provided by the listing agent
- District: Norwalk
Source: DMMLS. This data may not be complete. We recommend contacting the local school district to confirm school assignments for this home.

Similar homes
- $315,0003 bd3 ba1.2k sqft1414 E 20th St, Norwalk, IA 50211For Sale
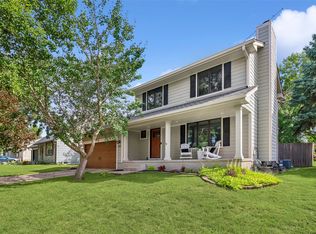 MLS ID #749168, Kate Anderson, RE/MAX Concepts. DMMLS
 - $324,9003 bd3 ba1.5k sqft1811 Gordon Ct, Norwalk, IA 50211New Construction
 MLS ID #749426, Amanda Mickelsen, Keller Williams Realty GDM. DMMLS
 - $334,9003 bd3 ba1.5k sqft1718 Gordon Ct, Norwalk, IA 50211New Construction
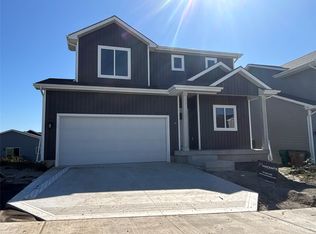 MLS ID #749430, Amanda Mickelsen, Keller Williams Realty GDM. DMMLS
 - $325,0004 bd3 ba1.2k sqft8826 Woodmayr Dr, Norwalk, IA 50211For Sale
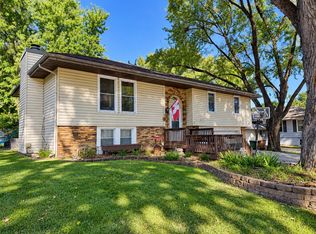 MLS ID #750390, Tiffany Marcum, The American Real Estate Co.. DMMLS
