Bright, open, & thoughtfully designed, Tanzanite Homes’ Willow 2-Story plan offers the space to make everyday living feel effortless. Situated on a desirable walkout lot, this home welcomes you with an abundance of natural light & an open-concept layout. Featuring 3 bedrooms, 2.5 bathrooms, a 2-car attached garage, & 1,529sqft of finished living space. The kitchen offers generous counter space and cabinetry, a convenient pantry cabinet, and a spacious island that creates a natural gathering place for everything from morning coffee to entertaining with friends and family. Upstairs, the primary suite provides a comfortable retreat with an en-suite bathroom featuring a double vanity, shower, and walk-in closet. Two additional bedrooms, a full bathroom, and conveniently located laundry room complete the upper level. With its inviting natural light, functional layout, and thoughtfully designed spaces, the Willow offers a home that feels comfortable from the moment you step inside. The HOA is established; however, there are currently no dues. This is subject to change without notice.
New construction
$334,900
1718 Gordon Ct, Norwalk, IA 50211
3beds
1,529sqft
Single Family Residence
Built in 2026
4,207 Square Feet Lot
$-- Zestimate®
$219/sqft
$-- HOA
What's special
Open-concept layoutThoughtfully designed spacesConveniently located laundry roomAbundance of natural lightInviting natural lightTwo additional bedroomsConvenient pantry cabinet
- 18 days
- 32
- 3
Likely to sell faster than
Zillow last checked:
Listing updated:
Listed by:
Amanda Mickelsen (515)321-3123,
Keller Williams Realty GDM
Source: DMMLS,MLS#: 749430 Originating MLS: Des Moines Area Association of REALTORS
Originating MLS: Des Moines Area Association of REALTORSFacts & features
Interior
Bedrooms & bathrooms
- Bedrooms: 3
- Bathrooms: 3
- Full bathrooms: 1
- 3/4 bathrooms: 1
- 1/2 bathrooms: 1
Heating
- Forced Air, Gas, Natural Gas
Cooling
- Central Air
Appliances
- Included: Dishwasher, Microwave, Stove
- Laundry: Upper Level
Features
- Dining Area
- Flooring: Carpet
- Basement: Unfinished,Walk-Out Access
- Number of fireplaces: 1
- Fireplace features: Electric
Interior area
- Total structure area: 1,529
- Total interior livable area: 1,529 sqft
Property
Parking
- Total spaces: 2
- Parking features: Attached, Garage, Two Car Garage
- Attached garage spaces: 2
Features
- Levels: Two
- Stories: 2
- Patio & porch: Deck
- Exterior features: Deck
Lot
- Size: 4,207 Square Feet
- Features: Rectangular Lot
Details
- Parcel number: 63250030320
- Zoning: R
Construction
Type & style
- Home type: SingleFamily
- Architectural style: Two Story
- Property subtype: Single Family Residence
Materials
- Vinyl Siding
- Foundation: Poured
- Roof: Asphalt,Shingle
Condition
- New Construction
- New construction: Yes
- Year built: 2026
Details
- Builder name: Tanzanite Homes
Utilities & green energy
- Sewer: Public Sewer
- Water: Public
Community & HOA
Community
- Security: Smoke Detector(s)
HOA
- Has HOA: Yes
- HOA name: *See Remarks
- Second HOA name: *See Remarks
Location
- Region: Norwalk
Financial & listing details
- Price per square foot: $219/sqft
- Tax assessed value: $100
- Annual tax amount: $1
- Date on market: 9/21/2026
- Cumulative days on market: 19 days
- Listing terms: Cash,Conventional,FHA,VA Loan
- Road surface type: Concrete
Estimated market value
Not available
Estimated sales range
Not available
Not available
Price history
| Date | Event | Price |
|---|---|---|
| 9/21/2026 | Listed for sale | $334,900$219/sqft |
Source:  DMMLS #749430 Report a problem DMMLS #749430 Report a problem | ||
Public tax history
| Year | Property taxes | Tax assessment |
|---|---|---|
| 2025 | $2 | $100 |
| 2024 | $2 | $100 |
| 2023 | $2 -50% | $100 |
| 2022 | $4 | $100 |
Find assessor info on the county website
Monthly payment
Est. payment
Payment breakdown
Explore the cost of this home by adjusting the details. Changes won't be saved.Climate risks
Neighborhood: 50211
Nearby schools
Schools provided by the listing agent
- District: Norwalk
Source: DMMLS. This data may not be complete. We recommend contacting the local school district to confirm school assignments for this home.

Similar homes
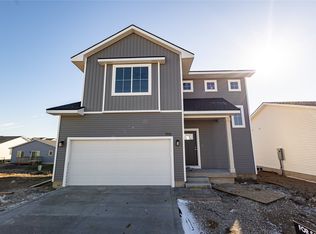
- $324,9003 bd3 ba1.5k sqft1811 Gordon Ct, Norwalk, IA 50211New Construction
 MLS ID #749426, Amanda Mickelsen, Keller Williams Realty GDM. DMMLS
 - $324,9003 bd3 ba1.4k sqft1817 Gordon Ct, Norwalk, IA 50211New Construction
 MLS ID #743614, Amanda Mickelsen, Keller Williams Realty GDM. DMMLS
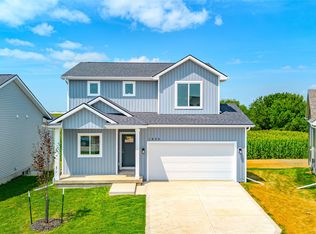
 - $319,9003 bd3 ba1.5k sqft1835 Gordon Ct, Norwalk, IA 50211New Construction
 MLS ID #739146, Amanda Mickelsen, Keller Williams Realty GDM. DMMLS
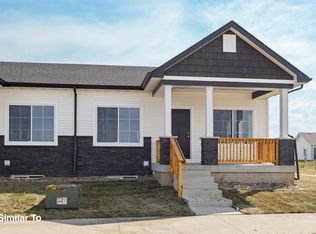
 - $307,5003 bd3 ba1.3k sqft900 Sawgrass Dr, Norwalk, IA 50211New Construction
 DMMLS
DMMLS
