Welcome to 2721 Yordi Drive, a beautifully crafted new construction home by HQ Homes. Offering 1,822 finished square feet, this detached single-family residence combines thoughtful design, quality craftsmanship, and modern finishes in a highly functional floor plan. Designed with today’s homeowner in mind, the open-concept main level features approximately 9-foot ceilings, luxury vinyl plank flooring, an electric fireplace, and abundant natural light throughout the living and dining areas. The kitchen serves as the heart of the home and showcases painted Smart Cabinetry with soft-close doors and drawers, quartz countertops, a tile backsplash, matte black hardware and fixtures, stainless steel appliances, and a spacious center island designed for both entertaining and everyday living.
Upstairs, the primary suite offers a walk-in closet, dual-sink vanity, quartz countertops, and a private bath. Two additional bedrooms, a full bathroom, and a conveniently located laundry room complete the second floor.
Every finish was intentionally selected and coordinated to create a bright, timeless, and welcoming aesthetic throughout the home.
Seller related to selling agent.
New construction
Price cut: $5K (7/27)
$329,900
2721 Yordi Dr, Norwalk, IA 50211
3beds
1,904sqft
:
Get pre-qualified$2,346/mo
Single Family Residence
Built in 2026
4,356 Square Feet Lot
$329,300 Zestimate®
$173/sqft
$17/mo HOA
What's special
Conveniently located laundry roomLuxury vinyl plank flooringQuartz countertopsTile backsplashDual-sink vanityTwo additional bedroomsStainless steel appliances
- 42 days |
- 63 |
- 4 |
Zillow last checked:
Listing updated:
Listed by:
Haylee Quirk hwoodburyRE@gmail.com,
RE/MAX Real Estate Center
Source: DMMLS,MLS#: 744044 Originating MLS: Des Moines Area Association of REALTORS
Originating MLS: Des Moines Area Association of REALTORSFacts & features
Interior
Bedrooms & bathrooms
- Bedrooms: 3
- Bathrooms: 3
- Full bathrooms: 2
- 1/2 bathrooms: 1
Heating
- Electric, Forced Air
Cooling
- Central Air
Appliances
- Included: Cooktop, Dryer, Dishwasher, Microwave, Refrigerator, Stove, Washer
- Laundry: Upper Level
Features
- Dining Area
- Flooring: Carpet
- Number of fireplaces: 1
- Fireplace features: Electric
Interior area
- Total structure area: 1,904
- Total interior livable area: 1,904 sqft
Property
Parking
- Total spaces: 2
- Parking features: Attached, Garage, Two Car Garage
- Attached garage spaces: 2
Features
- Levels: Two
- Stories: 2
- Patio & porch: Open, Patio
- Exterior features: Patio
Lot
- Size: 4,356 Square Feet
- Dimensions: .10 acres
- Features: Rectangular Lot
Details
- Parcel number: 63321020380
- Zoning: R
Construction
Type & style
- Home type: SingleFamily
- Architectural style: A-Frame,Two Story
- Property subtype: Single Family Residence
Materials
- Vinyl Siding
- Foundation: Slab
- Roof: Asphalt,Shingle
Condition
- New Construction
- New construction: Yes
- Year built: 2026
Details
- Builder name: HQ Homes
Utilities & green energy
- Sewer: Public Sewer
- Water: Public
Community & HOA
HOA
- Has HOA: Yes
- HOA fee: $200 annually
- HOA name: Brody's Landing
- Second HOA name: Brody's Landing HOA
Location
- Region: Norwalk
Financial & listing details
- Price per square foot: $173/sqft
- Tax assessed value: $100
- Annual tax amount: $1
- Date on market: 6/29/2026
- Cumulative days on market: 43 days
- Listing terms: Cash,Conventional,FHA,VA Loan
- Road surface type: Concrete
Estimated market value
$329,300
$313,000 - $346,000
$2,387/mo
Price history
| Date | Event | Price |
|---|---|---|
| 7/27/2026 | Price change | $329,900-1.5%$173/sqft |
Source:  DMMLS #744044 Report a problem DMMLS #744044 Report a problem | ||
| 6/29/2026 | Listed for sale | $334,900$176/sqft |
Source: DMMLS #744044 Report a problem | ||
Public tax history
| Year | Property taxes | Tax assessment |
|---|---|---|
| 2025 | $2 | $100 |
| 2024 | $2 | $100 |
| 2023 | -- | $100 |
| 2022 | -- | -- |
Find assessor info on the county website
Monthly payment
Est. payment
Payment breakdown
Explore the cost of this home by adjusting the details. Changes won't be saved.Climate risks
Neighborhood: 50211
Nearby schools
GreatSchools rating
- NAOviatt Elementary SchoolGrades: PK-1Distance: 1.4 mi
- 6/10Norwalk Middle SchoolGrades: 6-8Distance: 0.9 mi
- 8/10Norwalk Senior High SchoolGrades: 9-12Distance: 0.9 mi
Schools provided by the listing agent
- District: Norwalk
Source: DMMLS. This data may not be complete. We recommend contacting the local school district to confirm school assignments for this home.
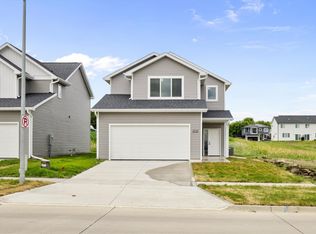
- $334,9003 bd3 ba1.8k sqft2725 Yordi Dr, Norwalk, IA 50211New Construction
- $100-- bd-- ba-- sqft2717 Yordi Dr, Norwalk, IA 50211Off Market
- $100-- bd-- ba-- sqft2729 Yordi Dr, Norwalk, IA 50211Off Market
- $100-- bd-- ba-- sqft2713 Yordi Dr, Norwalk, IA 50211Off Market
- $100-- bd-- ba-- sqft2801 Yordi Dr, Norwalk, IA 50211Off Market
- $100-- bd-- ba-- sqft2709 Yordi Dr, Norwalk, IA 50211Off Market
- $301,3003 bd2 ba1.5k sqft2720 Yordi Dr, Norwalk, IA 50211Off Market
- $268,0003 bd3 ba954 sqft2724 Yordi Dr, Norwalk, IA 50211Sold
A local agent can set up tours, give advice and negotiate with sellers.
Similar homes
- $329,9003 bd3 ba1.8k sqft2725 Yordi Dr, Norwalk, IA 50211New ConstructionMLS ID #744045, Haylee Quirk, RE/MAX Real Estate Center. DMMLS
- from $337,9003 bd2 ba1.4k sqftHarlan Plan, Warrior Run, Norwalk, IA 50211New Construction
 Trust Builders
 - from $320,0003 bd3 ba1.4k sqftJefferson Plan, Valley View, Norwalk, IA 50211New Construction
 Greenland Homes
 - $312,5003 bd3 ba1.3k sqft900 Sawgrass Dr, Norwalk, IA 50211New Construction
 DMMLS
DMMLS - from $337,9003 bd2 ba1.4k sqftHarlan Plan, Valley View, Norwalk, IA 50211New ConstructionTrust Builders
- $312,9003 bd2 ba1.3k sqft904 Sawgrass Dr, Norwalk, IA 50211New ConstructionDMMLS
- $389,9004 bd3 ba1.4k sqft2919 Myron St, Norwalk, IA 50211New ConstructionDMMLS
- $269,9003 bd2 ba1.2k sqft2203 Legacy Dr, Norwalk, IA 50211New ConstructionDMMLS
- $405,0003 bd2 ba1.4k sqft722 W Wright Rd, Norwalk, IA 50211New ConstructionMLS ID #740704, Chase VanLoon, LPT Realty, LLC. DMMLS
- $272,5003 bd2 ba1.3k sqft2306 Legacy Dr, Norwalk, IA 50211New ConstructionDMMLS
- $477,9004 bd3 ba1.3k sqft2902 Prairieside Pl, Norwalk, IA 50211New ConstructionMLS ID #743742, Joel Goetsch, RE/MAX Concepts. DMMLS
- $369,2503 bd4 ba1.3k sqft1618 Garland Ave, Norwalk, IA 50211New ConstructionDMMLS
- $429,9004 bd3 ba2.1k sqft712 Plainside Ave, Norwalk, IA 50211New ConstructionMLS ID #731762, Joel Goetsch, RE/MAX Concepts. DMMLS
- $334,9004 bd3 ba1.1k sqft2379 SE Fox Valley Dr, West Des Moines, IA 50265For SaleMLS ID #741019, Rich Hudnut, RE/MAX Concepts. DMMLS
- $339,9993 bd3 ba1.5k sqft5928 NW 50th St, Johnston, IA 50131For SaleMLS ID #740157, Tini Bajwa, RE/MAX Concepts. DMMLS
- $244,9003 bd3 ba1.6k sqft714 Campusside Pl, Norwalk, IA 50211New ConstructionDMMLS
- $469,9003 bd3 ba1.6k sqft1516 Garland Ave, Norwalk, IA 50211New ConstructionDMMLS
- $299,9004 bd3 ba1.6k sqft1365 SE Parkview Crossing Dr, Waukee, IA 50263For SaleMLS ID #744335, Jerry Steenhoek, Iowa Realty Waukee. DMMLS
- $342,9003 bd3 ba1.5k sqft2000 NE Heritage Dr, Grimes, IA 50111For SaleMLS ID #741696, Dustin Kupka, RE/MAX Precision. DMMLS
- $328,0003 bd3 ba1.5k sqft1421 NW Timber Ln, Grimes, IA 50111New ConstructionMLS ID #743965, Tracy Jagim, RE/MAX Precision. DMMLS
