Welcome to 2725 Yordi Drive, a thoughtfully designed new construction home by HQ Homes featuring the same highly desirable floor plan while offering its own unique design personality. Warm stained Smart Cabinetry, complementary quartz countertops, designer-selected lighting, matte black fixtures, and coordinated finish selections create an inviting and sophisticated atmosphere throughout the home. The main floor features approximately 9-foot ceilings, luxury vinyl plank flooring, an electric fireplace, and an open-concept layout that seamlessly connects the kitchen, dining area, and living room. The kitchen offers soft-close cabinetry, quartz countertops, a tile backsplash, stainless steel appliances, a large center island, and thoughtfully designed storage and workspace. The upper level includes a spacious primary suite with walk-in closet and private bath, two additional bedrooms, a full bathroom, and a dedicated laundry room. This home delivers the perfect combination of modern style, quality construction, and practical everyday living.
Seller related to the seller's agent.
New construction
Price cut: $5K (7/27)
$329,900
2725 Yordi Dr, Norwalk, IA 50211
3beds
1,822sqft
:
Get pre-qualified$2,346/mo
Single Family Residence
Built in 2026
4,200 Square Feet Lot
$329,300 Zestimate®
$181/sqft
$17/mo HOA
What's special
Open-concept layoutDesigner-selected lightingWalk-in closetCoordinated finish selectionsLuxury vinyl plank flooringQuartz countertopsLarge center island
- 42 days |
- 51 |
- 1 |
Zillow last checked:
Listing updated:
Listed by:
Haylee Quirk hwoodburyRE@gmail.com,
RE/MAX Real Estate Center
Source: DMMLS,MLS#: 744045 Originating MLS: Des Moines Area Association of REALTORS
Originating MLS: Des Moines Area Association of REALTORSFacts & features
Interior
Bedrooms & bathrooms
- Bedrooms: 3
- Bathrooms: 3
- Full bathrooms: 2
- 1/2 bathrooms: 1
Heating
- Electric, Forced Air
Cooling
- Central Air
Appliances
- Included: Cooktop, Dryer, Dishwasher, Microwave, Refrigerator, Stove, Washer
- Laundry: Upper Level
Features
- Dining Area
- Flooring: Carpet
- Number of fireplaces: 1
- Fireplace features: Electric
Interior area
- Total structure area: 1,822
- Total interior livable area: 1,822 sqft
Property
Parking
- Total spaces: 2
- Parking features: Attached, Garage, Two Car Garage
- Attached garage spaces: 2
Features
- Levels: Two
- Stories: 2
- Patio & porch: Open, Patio
- Exterior features: Patio
Lot
- Size: 4,200 Square Feet
- Dimensions: .10 acres
- Features: Rectangular Lot
Details
- Parcel number: 63321020390
- Zoning: R
Construction
Type & style
- Home type: SingleFamily
- Architectural style: A-Frame,Two Story
- Property subtype: Single Family Residence
Materials
- Vinyl Siding
- Foundation: Slab
- Roof: Asphalt,Shingle
Condition
- New Construction
- New construction: Yes
- Year built: 2026
Details
- Builder name: HQ Homes
Utilities & green energy
- Sewer: Public Sewer
- Water: Public
Community & HOA
HOA
- Has HOA: Yes
- HOA fee: $200 annually
- HOA name: Brody's Landing HOA
- Second HOA name: Brody's Landing
Location
- Region: Norwalk
Financial & listing details
- Price per square foot: $181/sqft
- Tax assessed value: $100
- Annual tax amount: $1
- Date on market: 6/29/2026
- Cumulative days on market: 42 days
- Listing terms: Cash,Conventional,FHA,VA Loan
- Road surface type: Concrete
Estimated market value
$329,300
$313,000 - $346,000
$2,492/mo
Price history
| Date | Event | Price |
|---|---|---|
| 7/27/2026 | Price change | $329,900-1.5%$181/sqft |
Source:  DMMLS #744045 Report a problem DMMLS #744045 Report a problem | ||
| 6/29/2026 | Listed for sale | $334,900$184/sqft |
Source: DMMLS #744045 Report a problem | ||
Public tax history
| Year | Property taxes | Tax assessment |
|---|---|---|
| 2025 | $2 | $100 |
| 2024 | $2 | $100 |
| 2023 | -- | $100 |
| 2022 | -- | -- |
Find assessor info on the county website
Monthly payment
Est. payment
Payment breakdown
Explore the cost of this home by adjusting the details. Changes won't be saved.Climate risks
Neighborhood: 50211
Nearby schools
GreatSchools rating
- NAOviatt Elementary SchoolGrades: PK-1Distance: 1.4 mi
- 6/10Norwalk Middle SchoolGrades: 6-8Distance: 0.9 mi
- 8/10Norwalk Senior High SchoolGrades: 9-12Distance: 0.9 mi
Schools provided by the listing agent
- District: Norwalk
Source: DMMLS. This data may not be complete. We recommend contacting the local school district to confirm school assignments for this home.
- $100-- bd-- ba-- sqft2729 Yordi Dr, Norwalk, IA 50211Off Market
- $329,9003 bd3 ba1.9k sqft2721 Yordi Dr, Norwalk, IA 50211New Construction

- $100-- bd-- ba-- sqft2717 Yordi Dr, Norwalk, IA 50211Off Market
- $100-- bd-- ba-- sqft2801 Yordi Dr, Norwalk, IA 50211Off Market
- $100-- bd-- ba-- sqft2805 Yordi Dr, Norwalk, IA 50211Off Market
- $100-- bd-- ba-- sqft2713 Yordi Dr, Norwalk, IA 50211Off Market
- $268,0003 bd3 ba954 sqft2724 Yordi Dr, Norwalk, IA 50211Sold
- $271,9003 bd3 ba1.5k sqft2728 Yordi Dr, Norwalk, IA 50211Off Market
A local agent can set up tours, give advice and negotiate with sellers.
Similar homes
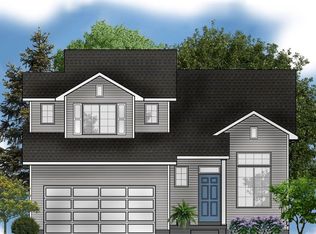
- $329,9003 bd3 ba1.9k sqft2721 Yordi Dr, Norwalk, IA 50211New ConstructionMLS ID #744044, Haylee Quirk, RE/MAX Real Estate Center. DMMLS
- from $320,0003 bd3 ba1.4k sqftJefferson Plan, Valley View, Norwalk, IA 50211New Construction
 Greenland Homes
 - $284,9003 bd3 ba957 sqft2812 Yordi Dr, Norwalk, IA 50211For Sale
 MLS ID #740542, Adam Bentz, Agency Iowa. DMMLS
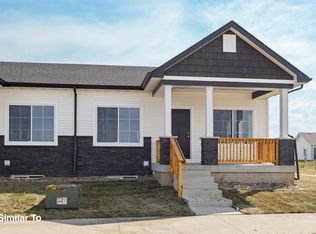
 - $312,5003 bd3 ba1.3k sqft900 Sawgrass Dr, Norwalk, IA 50211New Construction
 DMMLS
DMMLS - $312,9003 bd2 ba1.3k sqft904 Sawgrass Dr, Norwalk, IA 50211New ConstructionDMMLS
- $389,9004 bd3 ba1.4k sqft2919 Myron St, Norwalk, IA 50211New ConstructionDMMLS
- $269,9003 bd2 ba1.2k sqft2203 Legacy Dr, Norwalk, IA 50211New ConstructionDMMLS
- $272,5003 bd2 ba1.3k sqft2306 Legacy Dr, Norwalk, IA 50211New ConstructionDMMLS
- $477,9004 bd3 ba1.3k sqft2902 Prairieside Pl, Norwalk, IA 50211New ConstructionMLS ID #743742, Joel Goetsch, RE/MAX Concepts. DMMLS
- $369,0003 bd3 ba1.3k sqft1620 Garland Ave, Norwalk, IA 50211New ConstructionDMMLS
- $475,9005 bd3 ba1.3k sqft2830 Prairieside Pl, Norwalk, IA 50211For SaleMLS ID #743741, Joel Goetsch, RE/MAX Concepts. DMMLS
- $410,9003 bd2 ba1.3k sqft718 Plainside Ave, Norwalk, IA 50211New ConstructionMLS ID #731760, Joel Goetsch, RE/MAX Concepts. DMMLS
- $429,9004 bd3 ba2.1k sqft712 Plainside Ave, Norwalk, IA 50211New ConstructionMLS ID #731762, Joel Goetsch, RE/MAX Concepts. DMMLS
- $339,9993 bd3 ba1.5k sqft5928 NW 50th St, Johnston, IA 50131For SaleMLS ID #740157, Tini Bajwa, RE/MAX Concepts. DMMLS
- $244,9003 bd3 ba1.6k sqft714 Campusside Pl, Norwalk, IA 50211New ConstructionDMMLS
- $339,9003 bd2 ba1.7k sqft995 8th St, Waukee, IA 50263For SaleMLS ID #738600, Jason Russell, Realty ONE Group Impact. DMMLS
- $319,9003 bd3 ba1.5k sqft4723 172nd St, Urbandale, IA 50323For SaleMLS ID #745781, Gina Friedrichsen, RE/MAX Precision. DMMLS
- $324,0003 bd2 ba1.4k sqft156 Dakota Cir, Waukee, IA 50263For SaleMLS ID #736016, Misty Darling, BH&G Real Estate Innovations. DMMLS
- $319,9003 bd3 ba1.6k sqft1297 S 91st St, West Des Moines, IA 50266For SaleMLS ID #745853, David Charlson, PROmetro Realty. DMMLS
- $469,9003 bd3 ba1.6k sqft1516 Garland Ave, Norwalk, IA 50211New ConstructionDMMLS
