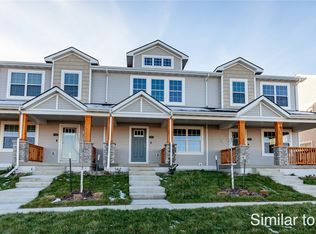
End-unit townhome in the Mill Ridge community of West Des Moines with nearly 1,700 SF, 3 bedrooms, 2.5 bathrooms, brand-new carpet, and a welcoming front porch that's the perfect spot to enjoy the sunrise. The open main level features white quartz countertops, a timeless tile backsplash, and an upgraded glass-front refrigerator. Upstairs, the spacious primary suite offers a tray ceiling, dual-sink vanity, and a large walk-in closet. Two additional bedrooms, a full bathroom, and a dedicated laundry room with included LG washer and dryer complete the second level. The unfinished lower level includes an egress window, offering excellent storage or the opportunity to add future finished living space. Enjoy low-maintenance living with access to the community clubhouse, swimming pool, and pickleball court. Conveniently located near Jordan Creek Town Center, Des Moines University, restaurants, shopping, parks, walking and biking trails, and interstate access.
For sale
$319,900
1297 S 91st St, West Des Moines, IA 50266
3beds
1,688sqft
:
Get pre-qualified$2,389/mo
Townhouse, Condominium
Built in 2022
4,356 Square Feet Lot
$317,800 Zestimate®
$190/sqft
$220/mo HOA
What's special
Egress windowUpgraded glass-front refrigeratorWelcoming front porchSpacious primary suiteTimeless tile backsplashDual-sink vanityEnd-unit townhome
- 1 day |
- 106 |
- 4 |
Likely to sell faster than
Zillow last checked:
Listing updated:
Listed by:
David Charlson (515)729-0560,
PROmetro Realty
Source: DMMLS,MLS#: 745853 Originating MLS: Des Moines Area Association of REALTORS
Originating MLS: Des Moines Area Association of REALTORSFacts & features
Interior
Bedrooms & bathrooms
- Bedrooms: 3
- Bathrooms: 3
- Full bathrooms: 1
- 3/4 bathrooms: 1
- 1/2 bathrooms: 1
Heating
- Electric, Forced Air
Cooling
- Central Air
Appliances
- Included: Dryer, Dishwasher, Microwave, Refrigerator, Stove, Washer
- Laundry: Upper Level
Features
- Dining Area, Eat-in Kitchen
- Flooring: Carpet
- Basement: Egress Windows,Unfinished
Interior area
- Total structure area: 1,688
- Total interior livable area: 1,688 sqft
- Finished area below ground: 0
Property
Parking
- Total spaces: 2
- Parking features: Attached, Garage, Two Car Garage
- Attached garage spaces: 2
Features
- Levels: Two
- Stories: 2
- Patio & porch: Covered, Patio
- Exterior features: Patio
Lot
- Size: 4,356 Square Feet
Details
- Parcel number: 1622282042
- Zoning: R
Construction
Type & style
- Home type: Townhouse
- Architectural style: Two Story
- Property subtype: Townhouse, Condominium
Materials
- Vinyl Siding
- Foundation: Poured
- Roof: Asphalt,Shingle
Condition
- Resale
- New construction: No
- Year built: 2022
Details
- Builder name: Hubbell Homes
Utilities & green energy
- Sewer: Public Sewer
- Water: Public
Community & HOA
Community
- Features: Clubhouse, Community Pool, Playground
- Security: Smoke Detector(s)
HOA
- Has HOA: Yes
- Services included: Maintenance Grounds, Maintenance Structure, Snow Removal
- HOA fee: $220 monthly
- HOA name: Mill Ridge Townhomes Associati
- Second HOA name: HRC Association Management
- Second HOA phone: 515-280-2014
Location
- Region: West Des Moines
Financial & listing details
- Price per square foot: $190/sqft
- Tax assessed value: $308,210
- Annual tax amount: $5,217
- Date on market: 7/24/2026
- Listing terms: Cash,Conventional,FHA,VA Loan
- Road surface type: Concrete
Estimated market value
$317,800
$302,000 - $334,000
$2,095/mo
Price history
| Date | Event | Price |
|---|---|---|
| 7/24/2026 | Listed for sale | $319,900-1.9%$190/sqft |
Source:  DMMLS #745853 Report a problem DMMLS #745853 Report a problem | ||
| 6/13/2024 | Sold | $325,990$193/sqft |
Source: DMMLS #668184 Report a problem | ||
| 4/16/2024 | Pending sale | $325,990$193/sqft |
Source: DMMLS #668184 Report a problem | ||
| 10/19/2023 | Price change | $325,990-1.5%$193/sqft |
Source: DMMLS #668184 Report a problem | ||
| 8/17/2023 | Price change | $330,990-1.9%$196/sqft |
Source: DMMLS #668184 Report a problem | ||
| 3/2/2023 | Listed for sale | $337,400$200/sqft |
Source: DMMLS #668184 Report a problem | ||
Public tax history
| Year | Property taxes | Tax assessment |
|---|---|---|
| 2025 | $5,050 +102% | $308,210 -2.6% |
| 2024 | $2,500 | $316,390 +104.8% |
| 2023 | -- | $154,470 +514800% |
| 2022 | -- | $30 |
| 2021 | -- | $30 |
Find assessor info on the county website
Monthly payment
Est. payment
Payment breakdown
Explore the cost of this home by adjusting the details. Changes won't be saved.Climate risks
Neighborhood: 50266
Nearby schools
GreatSchools rating
- 10/10Woodland Hills ElementaryGrades: K-5Distance: 0.5 mi
- 7/10Timberline SchoolGrades: 8-9Distance: 3.1 mi
- 5/10Waukee Senior High SchoolGrades: 10-12Distance: 4.1 mi
Schools provided by the listing agent
- District: Waukee
Source: DMMLS. This data may not be complete. We recommend contacting the local school district to confirm school assignments for this home.
- $288,6253 bd3 ba1.6k sqft1291 S 91st St, West Des Moines, IA 50266Sold

- $330,0003 bd3 ba1.6k sqft1283 S 91st St, West Des Moines, IA 50266For Sale

- $280,0703 bd3 ba1.5k sqft1309 S 91st St, West Des Moines, IA 50266Sold
- $313,2003 bd3 ba1.5k sqft1275 S 91st St, West Des Moines, IA 50266Off Market

- $269,0003 bd3 ba1.5k sqft1325 S 91st St, West Des Moines, IA 50266Sold
- $296,0003 bd3 ba1.5k sqft1269 S 91st St, West Des Moines, IA 50266Sold
- $275,4903 bd3 ba1.5k sqft1337 S 91st St, West Des Moines, IA 50266Sold
- $330,3003 bd3 ba1.5k sqft1337 S 91st St #0, West Des Moines, IA 50266Off Market
A local agent can set up tours, give advice and negotiate with sellers.
Similar homes
- $300,0002 bd3 ba1.7k sqft185 80th St, West Des Moines, IA 50266For Sale By Owner
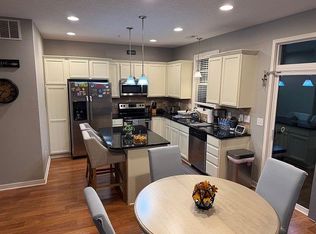
- $364,9003 bd3 ba1.3k sqft1110 S Atticus St, West Des Moines, IA 50266For Sale
 MLS ID #744617, Dev Tharp, RE/MAX Precision. DMMLS
 - $279,0003 bd3 ba1.2k sqft197 79th St, West Des Moines, IA 50266For Sale
 MLS ID #745722, Beth Cochran, Agency Iowa. DMMLS
 - from $296,9904 bd3 ba1.6k sqftPattison Plan, Banks Landing Townhomes, West Des Moines, IA 50266New Construction
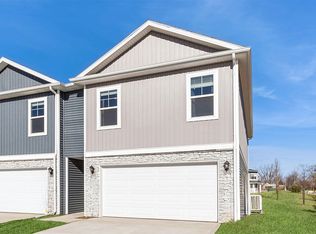 DR Horton
 - $330,0003 bd3 ba1.6k sqft1283 S 91st St, West Des Moines, IA 50266For SaleMLS ID #744809, Dakotah Reed, Iowa Realty Ankeny. DMMLS
- $345,0003 bd3 ba1.6k sqft1377 S 91st St, West Des Moines, IA 50266For SaleMLS ID #741673, Mohamed Ali, Iowa Realty Mills Crossing. DMMLS
- $304,9003 bd3 ba1.5k sqft9138 Robinson Dr, West Des Moines, IA 50266New ConstructionDMMLS
- $305,0003 bd3 ba1.5k sqft9160 Robinson Dr, West Des Moines, IA 50266New ConstructionDMMLS
- $299,5003 bd3 ba1.5k sqft9146 Robinson Dr, West Des Moines, IA 50266New ConstructionDMMLS
- $299,7503 bd3 ba1.5k sqft9152 Robinson Dr, West Des Moines, IA 50266New ConstructionDMMLS
- $299,0003 bd3 ba1.5k sqft9144 Robinson Dr, West Des Moines, IA 50266New ConstructionDMMLS
- $299,2503 bd3 ba1.5k sqft9156 Robinson Dr, West Des Moines, IA 50266New ConstructionDMMLS
- $305,0003 bd3 ba1.7k sqft185 80th St Unit 106, West Des Moines, IA 50266For Sale By Owner
- from $316,7003 bd2 ba1.5k sqftCedar Plan, Mill Ridge, West Des Moines, IA 50266New ConstructionHubbell Homes
- $399,9003 bd3 ba1.2k sqft9135 Jamison Dr, West Des Moines, IA 50266For SaleMLS ID #743900, Tiffini DeHaan, RE/MAX Precision. DMMLS
- from $309,8002 bd2 ba1.3k sqftBristow Townhome Plan, Mill Ridge, West Des Moines, IA 50266New ConstructionHubbell Homes
- from $281,4003 bd3 ba1.6k sqftReilly Plan, Mill Ridge, West Des Moines, IA 50266New ConstructionHubbell Homes
- $450,0003 bd3 ba1.4k sqft238 S Zinnia Ct, West Des Moines, IA 50266New ConstructionMLS ID #745926, Hannah Reysack, Caliber Realty. DMMLS
- from $276,9903 bd3 ba1.4k sqftTatum Plan, Banks Landing Townhomes, West Des Moines, IA 50266New ConstructionDR Horton
- from $265,4003 bd3 ba1.5k sqftRadcliffe Plan, Mill Ridge, West Des Moines, IA 50266New ConstructionHubbell Homes
