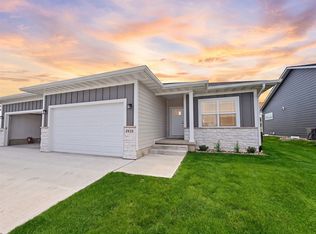
Enjoy some of the best views in South Des Moines from this new construction ranch by Homes by Fleetwood. Offering 3 bedrooms, 2 bathrooms, and over 1,400 square feet of thoughtfully designed living space, this home features an open-concept layout with quartz countertops, luxury vinyl plank flooring, a walk-in pantry, and an electric fireplace. The spacious primary suite includes a tray ceiling, walk-in closet, and double vanity. A walk-out basement provides room to grow, while the covered deck is the perfect place to take in the incredible views. Complete with a 3-car garage and a 6-year tax abatement, this home is a great blend of comfort, style, and location.
New construction
$395,000
7807 SE 2nd St, Des Moines, IA 50320
3beds
1,400sqft
Single Family Residence, Residential
Built in 2025
0.36 Acres Lot
$393,300 Zestimate®
$282/sqft
$17/mo HOA
What's special
Covered deckOpen-concept layoutWalk-in closetWalk-in pantryLuxury vinyl plank flooringQuartz countertopsSpacious primary suite
- 119 days
- 96
- 8
Zillow last checked:
Listing updated:
Listed by:
Andrew Chaplin 515-460-6454,
Hunziker & Assoc.-Ames
Source: CIBR,MLS#: 70506
Facts & features
Interior
Bedrooms & bathrooms
- Bedrooms: 3
- Bathrooms: 2
- Full bathrooms: 1
- 3/4 bathrooms: 1
Primary bedroom
- Level: Main
Bedroom 2
- Level: Main
Bedroom 3
- Level: Main
Primary bathroom
- Level: Main
Full bathroom
- Level: Main
Other
- Level: Main
Kitchen
- Level: Main
Laundry
- Level: Main
Living room
- Level: Main
Other
- Level: Main
Heating
- Forced Air, Natural Gas
Cooling
- Central Air
Appliances
- Included: Dishwasher, Disposal, Microwave, Range
- Laundry: Main Level
Features
- Ceiling Fan(s)
- Flooring: Luxury Vinyl, Carpet
- Basement: Unfinished,Sump Pump
- Has fireplace: Yes
- Fireplace features: Electric
Interior area
- Total structure area: 1,400
- Total interior livable area: 1,400 sqft
- Finished area above ground: 1,400
- Finished area below ground: 0
Property
Parking
- Parking features: Garage
- Has garage: Yes
Lot
- Size: 0.36 Acres
Details
- Parcel number: 12003415100020
- Zoning: Residential
- Special conditions: Standard
Construction
Type & style
- Home type: SingleFamily
- Property subtype: Single Family Residence, Residential
Materials
- Foundation: Concrete Perimeter
Condition
- New construction: Yes
- Year built: 2025
Details
- Builder name: Homes by Fleetwood, LLC
- Warranty included: Yes
Utilities & green energy
- Sewer: Public Sewer
- Water: Public
Green energy
- Indoor air quality: Radon Mitigation System - Passive
Community & HOA
HOA
- Has HOA: Yes
- HOA fee: $200 yearly
- HOA name: Terrus Group
- HOA phone: 515-471-4400
Location
- Region: Des Moines
Financial & listing details
- Price per square foot: $282/sqft
- Tax assessed value: $356,600
- Annual tax amount: $1,496
- Date on market: 6/18/2026
- Road surface type: Hard Surface
Estimated market value
$393,300
$374,000 - $413,000
$2,196/mo
Price history
| Date | Event | Price |
|---|---|---|
| 6/18/2026 | Listed for sale | $395,000$282/sqft |
Source:  CIBR #70506 Report a problem CIBR #70506 Report a problem | ||
Public tax history
| Year | Property taxes | Tax assessment |
|---|---|---|
| 2025 | $1,496 +2% | $356,600 +378.7% |
| 2024 | $1,466 +2121.2% | $74,500 |
| 2023 | $66 | $74,500 +2570.3% |
| 2022 | $66 -5.7% | $2,790 |
| 2021 | $70 -2.8% | $2,790 |
| 2020 | $72 +24.1% | $2,790 |
| 2019 | $58 | $2,790 |
Find assessor info on the county website
Monthly payment
Est. payment
Payment breakdown
Explore the cost of this home by adjusting the details. Changes won't be saved.Climate risks
Neighborhood: 50320

Similar homes
- $385,0004 bd3 ba1.3k sqft2950 Lake Hill Dr, Des Moines, IA 50320New Construction
 MLS ID #741895, Junior Ibarra, Keller Williams Realty GDM. DMMLS
 - $385,0004 bd3 ba1.3k sqft2946 Lake Hill Dr, Des Moines, IA 50320New ConstructionMLS ID #741891, Junior Ibarra, Keller Williams Realty GDM. DMMLS
- $385,0004 bd3 ba1.3k sqft2938 Lake Hill Dr, Des Moines, IA 50320New ConstructionMLS ID #741884, Junior Ibarra, Keller Williams Realty GDM. DMMLS
- $360,0004 bd3 ba1.3k sqft2935 Lake Hill Dr, Des Moines, IA 50320New Construction
 MLS ID #741899, Junior Ibarra, Keller Williams Realty GDM. DMMLS
