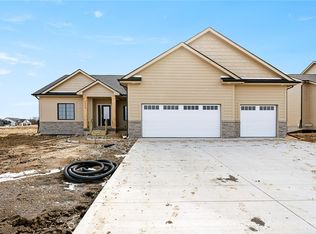
Welcome to 2227 Green Leaf Circle in Norwalk! This beautifully designed ranch offers quality finishes, an open floor plan, and a layout that's perfect for today's lifestyle. With 3 bedrooms, 2 baths, and nearly 1,900 square feet on the main level, you'll love the spacious living room featuring a tray ceiling and cozy gas fireplace. The kitchen is the heart of the home with quartz countertops, a large center island, walk-in pantry, upgraded appliances, and an adjoining dining area with access to the covered deck overlooking the backyard. The private primary suite offers double vanities, a tiled walk-in shower with glass doors, and a spacious walk-in closet. Luxury vinyl plank flooring flows throughout the main living areas, while the convenient drop zone and main-floor laundry add everyday functionality. The daylight lower level features 9-foot ceilings and is stubbed for an additional bathroom, offering endless opportunities to finish the space to fit your needs. Situated on a large lot with irrigation, cement board siding with stone accents, a covered front porch, and an attached 3-car garage, this home combines quality craftsmanship with exceptional curb appeal. Conveniently located near schools, parks, and all the amenities Norwalk has to offer, this move-in ready home is one you won't want to miss! PRICED TO SELL!!
Pending
Price cut: $19.1K (7/9)
$479,900
2227 Green Leaf Cir, Norwalk, IA 50211
3beds
1,836sqft
Single Family Residence
Built in 2023
0.35 Acres Lot
$-- Zestimate®
$261/sqft
$-- HOA
What's special
- 63 days
- 49
- 0
Zillow last checked:
Listing updated:
Listed by:
Kristin Polley 641-751-6338,
Century 21 Signature Real Estate
Source: NoCoast MLS as distributed by MLS GRID,MLS#: 6340218
Facts & features
Interior
Bedrooms & bathrooms
- Bedrooms: 3
- Bathrooms: 2
- Full bathrooms: 1
- 3/4 bathrooms: 1
Bedroom 2
- Level: Main
Bedroom 3
- Level: Main
Other
- Level: Main
Dining room
- Level: Main
Kitchen
- Level: Main
Living room
- Level: Main
Heating
- Forced Air
Cooling
- Central Air
Appliances
- Included: Range, Dishwasher
Features
- Flooring: Carpet, Laminate, Tile
- Basement: Full,Daylight,Unfinished
- Number of fireplaces: 1
- Fireplace features: Gas, Living Room
- Common walls with other units/homes: 0
Interior area
- Total interior livable area: 1,836 sqft
- Finished area above ground: 1,836
- Finished area below ground: 0
Video & virtual tour
Property
Parking
- Total spaces: 3
- Parking features: Attached
- Garage spaces: 3
Accessibility
- Accessibility features: None
Lot
- Size: 0.35 Acres
- Dimensions: .35
Details
- Foundation area: 1836
- Parcel number: 63223030050
- Zoning: Residential-Single Family
Construction
Type & style
- Home type: SingleFamily
- Architectural style: Ranch
- Property subtype: Single Family Residence
Materials
- Frame, Brick, Fiber Cement
- Roof: Shingle
Condition
- Year built: 2023
Utilities & green energy
- Electric: Circuit Breakers
- Sewer: Public Sewer
- Water: Public
Community & HOA
HOA
- Has HOA: No
Location
- Region: Norwalk
Financial & listing details
- Price per square foot: $261/sqft
- Tax assessed value: $218,000
- Annual tax amount: $2,582
- Date on market: 7/9/2026
- Cumulative days on market: 63 days
Estimated market value
Not available
Estimated sales range
Not available
Not available
Price history
| Date | Event | Price |
|---|---|---|
| 7/30/2026 | Pending sale | $479,900$261/sqft |
Source:  NoCoast MLS as distributed by MLS GRID #6340218 Report a problem NoCoast MLS as distributed by MLS GRID #6340218 Report a problem | ||
| 7/9/2026 | Price change | $479,900-3.8%$261/sqft |
Source: NoCoast MLS as distributed by MLS GRID #6340218 Report a problem | ||
| 5/5/2026 | Price change | $499,000-5%$272/sqft |
Source:  DMMLS #733164 Report a problem DMMLS #733164 Report a problem | ||
| 1/21/2026 | Listed for sale | $525,000-4.5%$286/sqft |
Source: DMMLS #733164 Report a problem | ||
| 8/28/2025 | Listing removed | $550,000$300/sqft |
Source: DMMLS #722472 Report a problem | ||
| 7/16/2025 | Listed for sale | $550,000+0.2%$300/sqft |
Source: DMMLS #722472 Report a problem | ||
| 5/28/2025 | Listing removed | $549,000$299/sqft |
Source: DMMLS #680716 Report a problem | ||
| 8/22/2024 | Price change | $549,000-0.2%$299/sqft |
Source: DMMLS #680716 Report a problem | ||
| 8/23/2023 | Listed for sale | $550,000+479.6%$300/sqft |
Source: DMMLS #680716 Report a problem | ||
| 10/17/2022 | Sold | $94,900$52/sqft |
Source: DMMLS #642336 Report a problem | ||
| 3/8/2022 | Pending sale | $94,900$52/sqft |
Source: DMMLS #642336 Report a problem | ||
| 11/30/2021 | Listed for sale | $94,900$52/sqft |
Source: DMMLS #642336 Report a problem | ||
Public tax history
| Year | Property taxes | Tax assessment |
|---|---|---|
| 2025 | $2,582 +25720% | $218,000 +59.1% |
| 2024 | $10 | $137,000 +27300% |
| 2023 | -- | $500 |
| 2022 | -- | -- |
Find assessor info on the county website
Monthly payment
Est. payment
Payment breakdown
Explore the cost of this home by adjusting the details. Changes won't be saved.Climate risks
Neighborhood: 50211

Similar homes
- $499,9004 bd3 ba1.5k sqft903 Spruce Ave, Norwalk, IA 50211For Sale
 MLS ID #748505, Dan Rozga, RE/MAX Concepts. DMMLS
 - $477,9004 bd3 ba1.3k sqft2902 Prairieside Pl, Norwalk, IA 50211New Construction
 MLS ID #743742, Joel Goetsch, RE/MAX Concepts. DMMLS
 - $474,9904 bd3 ba2.1k sqft1009 Shady Lane Dr, Norwalk, IA 50211New Construction
 MLS ID #743110, Dawn Edwards, Realty ONE Group Impact. DMMLS
 - $410,9003 bd2 ba1.3k sqft718 Plainside Ave, Norwalk, IA 50211New Construction
 MLS ID #731760, Joel Goetsch, RE/MAX Concepts. DMMLS
