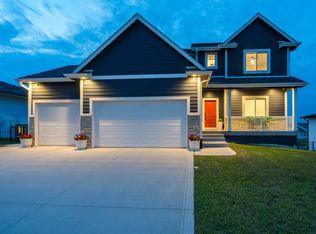
LISTING IS PENDING 6/6/26 and will be reflected as such on Monday. NO OPEN HOUSE. NEW CONSTRUCTION COMPLETED AND STAGED!! Amazing value for the price!! The six bedroom, three full bath has it all!! Enter through the 8' front door dual grand entry and be welcomed with daylight from the oversized Andersen windows. Your family room showcases features like an accent wall, fireplace with cabinets and floating shelves, and tray ceiling. Flowing into the kitchen all your needs will be met with plenty of cabinets, 9+' island, custom hood vent, and pantry that includes more cabinets, drawers, and shelving. The large MASTER is filled with light from the large windows, has an accent wall, tray, and FULL bath with SOAKER tub and private toilet room. Finishing off the main level are two more bedrooms, guest bath with dual vanity and deep tub with tile surround, and a mudroom and laundry room. The lower level offers an oversized rec space/family room with your second fireplace, FULL walk behind bar, three more bedrooms, and an additional bathroom. The yard will be fully fenced. Oversized composite deck and large patio! Fully insulated and painted 32x25' garage with electric heater, EV charger, and additional 220v. Irrigation. Landscaping. Active radon mitigation system. Furnace humidifier. Kitchen Aid appliances including full fridges on main and lower walk-out level. Call for additional features!
Pending
$675,000
2605 Blooming Heights Dr, Norwalk, IA 50211
6beds
1,960sqft
:
Get pre-qualified$4,826/mo
Single Family Residence
Built in 2025
0.33 Acres Lot
$674,300 Zestimate®
$344/sqft
$19/mo HOA
What's special
Mudroom and laundry roomCustom hood ventLarge patioOversized composite deckFull walk behind barTray ceiling
- 55 days |
- 92 |
- 2 |
Zillow last checked:
Listing updated:
Listed by:
Alen Agic (515)669-9582,
RE/MAX Concepts,
Lindsey Aaron 515-509-1711,
RE/MAX Concepts
Source: DMMLS,MLS#: 742246 Originating MLS: Des Moines Area Association of REALTORS
Originating MLS: Des Moines Area Association of REALTORSFacts & features
Interior
Bedrooms & bathrooms
- Bedrooms: 6
- Bathrooms: 3
- Full bathrooms: 3
- Main level bedrooms: 3
Heating
- Forced Air, Gas, Natural Gas
Cooling
- Central Air
Appliances
- Included: Dishwasher, Microwave, Refrigerator, Stove
- Laundry: Main Level
Features
- Wet Bar, Dining Area
- Flooring: Carpet, Tile
- Basement: Finished,Walk-Out Access
- Number of fireplaces: 2
- Fireplace features: Electric
Interior area
- Total structure area: 1,960
- Total interior livable area: 1,960 sqft
- Finished area below ground: 1,601
Property
Parking
- Total spaces: 3
- Parking features: Attached, Garage, Three Car Garage
- Attached garage spaces: 3
Features
- Stories: 1
- Patio & porch: Covered, Deck, Patio
- Exterior features: Deck, Sprinkler/Irrigation, Patio
- Fencing: Chain Link
Lot
- Size: 0.33 Acres
- Features: Rectangular Lot
Details
- Parcel number: 63223020230
- Zoning: Res
Construction
Type & style
- Home type: SingleFamily
- Architectural style: Ranch
- Property subtype: Single Family Residence
Materials
- Stone, Stucco
- Foundation: Poured
- Roof: Asphalt,Shingle
Condition
- New Construction
- New construction: Yes
- Year built: 2025
Details
- Builder name: Iowa Star Homes
Utilities & green energy
- Sewer: Public Sewer
- Water: Public
Community & HOA
Community
- Security: Smoke Detector(s)
HOA
- Has HOA: Yes
- HOA fee: $225 annually
- HOA name: Blooming Heights
- Second HOA name: Cushman & Wakefield
- Second HOA phone: 515-309-4002
Location
- Region: Norwalk
Financial & listing details
- Price per square foot: $344/sqft
- Annual tax amount: $8
- Date on market: 6/3/2026
- Cumulative days on market: 297 days
- Listing terms: Cash,Conventional,VA Loan
- Road surface type: Concrete
Estimated market value
$674,300
$641,000 - $708,000
$3,527/mo
Price history
| Date | Event | Price |
|---|---|---|
| 6/8/2026 | Pending sale | $675,000$344/sqft |
Source:  DMMLS #742246 Report a problem DMMLS #742246 Report a problem | ||
| 6/3/2026 | Listed for sale | $675,000-2%$344/sqft |
Source: DMMLS #742246 Report a problem | ||
| 5/26/2026 | Listing removed | $689,000$352/sqft |
Source: DMMLS #727032 Report a problem | ||
| 4/11/2026 | Price change | $689,000-1.1%$352/sqft |
Source: DMMLS #727032 Report a problem | ||
| 1/14/2026 | Price change | $697,000-1.8%$356/sqft |
Source: DMMLS #727032 Report a problem | ||
| 12/17/2025 | Price change | $710,000-0.6%$362/sqft |
Source: DMMLS #727032 Report a problem | ||
| 10/30/2025 | Price change | $714,500-0.1%$365/sqft |
Source: DMMLS #727032 Report a problem | ||
| 9/26/2025 | Listed for sale | $714,900+637.8%$365/sqft |
Source: DMMLS #727032 Report a problem | ||
| 9/30/2024 | Listing removed | $96,900$49/sqft |
Source: DMMLS #647309 Report a problem | ||
| 3/17/2022 | Listed for sale | $96,900+5.4%$49/sqft |
Source: DMMLS #647309 Report a problem | ||
| 7/6/2021 | Sold | $91,900-1.1%$47/sqft |
Source: DMMLS #618348 Report a problem | ||
| 4/13/2021 | Pending sale | $92,900$47/sqft |
Source: DMMLS #618348 Report a problem | ||
| 3/9/2021 | Listed for sale | $92,900$47/sqft |
Source: DMMLS #618348 Report a problem | ||
Public tax history
Tax history is unavailable.
Monthly payment
Est. payment
Payment breakdown
Explore the cost of this home by adjusting the details. Changes won't be saved.Climate risks
Neighborhood: 50211
Nearby schools
GreatSchools rating
- 9/10Orchard Hills ElementaryGrades: 2-3Distance: 1.3 mi
- 6/10Norwalk Middle SchoolGrades: 6-8Distance: 2.8 mi
- 8/10Norwalk Senior High SchoolGrades: 9-12Distance: 2.8 mi
Schools provided by the listing agent
- District: Norwalk
Source: DMMLS. This data may not be complete. We recommend contacting the local school district to confirm school assignments for this home.
- $93,000-- bd-- ba-- sqft2605 Blooming Heights Dr, Norwalk, IA 50211Sold
- $695,0006 bd5 ba2.4k sqft2609 Blooming Heights Dr, Norwalk, IA 50211For Sale
- $586,9075 bd3 ba1.6k sqft2601 Blooming Heights Dr, Norwalk, IA 50211Sold
- $646,0003 bd3 ba1.9k sqft2613 Blooming Heights Dr, Norwalk, IA 50211Off Market
- $92,5000.36 Acres2511 Blooming Heights Dr, Norwalk, IA 50211Sold
- $89,9000.35 Acres2215 Green Leaf Cir, Norwalk, IA 50211Sold
- $479,9003 bd2 ba1.8k sqft2227 Green Leaf Cir, Norwalk, IA 50211Pending
- $599,4000.266 Acres2604 Blooming Heights Dr, Norwalk, IA 50211Off Market
A local agent can set up tours, give advice and negotiate with sellers.
Similar homes
- $700,0005 bd3 ba2.1k sqft2340 Green Leaf Cir, Norwalk, IA 50211New Construction
 MLS ID #724751, Scott Wendl, RE/MAX Precision. DMMLS
 - $750,0005 bd4 ba2.2k sqft3671 N Callison Ave, Cumming, IA 50061For Sale
 MLS ID #742325, Kate Anderson, RE/MAX Concepts. DMMLS
 - $529,9004 bd4 ba1.5k sqft616 Elkwood Cir, Norwalk, IA 50211For Sale
 MLS ID #743185, Laura Shultice, RE/MAX Concepts. DMMLS
 - $565,0004 bd3 ba1.3k sqft9309 Bellflower Ln, Norwalk, IA 50211For Sale
 MLS ID #744901, Ashlee Knickerbocker, Keller Williams Realty GDM. DMMLS
 - $477,9004 bd3 ba1.3k sqft2902 Prairieside Pl, Norwalk, IA 50211New ConstructionMLS ID #743742, Joel Goetsch, RE/MAX Concepts. DMMLS
- $699,0004 bd3 ba1.9k sqft3905 SW 58th St, Des Moines, IA 50321For SaleMLS ID #739395, CARYN HELGESON, Iowa Realty Beaverdale. DMMLS
- $699,0005 bd4 ba1.8k sqft280 NW Copperleaf Ct, Waukee, IA 50263For SaleMLS ID #741502, Emina Pajazetovic, RE/MAX Precision. DMMLS
- $900,0004 bd4 ba2.6k sqft410 N 36th St, Cumming, IA 50061For SaleMLS ID #741159, Ashlee Knickerbocker, Keller Williams Realty GDM. DMMLS
- $674,9005 bd3 ba1.9k sqft14431 Persimmon Dr, Urbandale, IA 50323For SaleMLS ID #741105, Brandon Winn, Iowa Realty Mills Crossing. DMMLS
- $720,0005 bd3 ba1.7k sqft2000 NE Breezy Point, Grimes, IA 50111For SaleMLS ID #746075, Michele Cheek, Keller Williams Ankeny Metro. DMMLS
- $669,9005 bd4 ba2.3k sqft1278 S Radley St, West Des Moines, IA 50266New ConstructionMLS ID #740108, Christy Drake, RE/MAX Precision. DMMLS
- $659,9005 bd5 ba2.7k sqft3667 NW 165th St, Clive, IA 50325For SaleMLS ID #742588, Alen Agic, RE/MAX Concepts. DMMLS
- $679,9004 bd4 ba2.3k sqft17208 Brookview Dr, Waukee, IA 50263For SaleMLS ID #746198, Joey Plummer, Iowa Realty Mills Crossing. DMMLS
- $675,0005 bd4 ba1.8k sqft260 NW Copperleaf Ct, Waukee, IA 50263New ConstructionMLS ID #743682, Emina Pajazetovic, RE/MAX Precision. DMMLS
- $429,9004 bd3 ba2.1k sqft712 Plainside Ave, Norwalk, IA 50211New ConstructionMLS ID #731762, Joel Goetsch, RE/MAX Concepts. DMMLS
- $699,0006 bd4 ba1.9k sqft215 NW Woodmoor Dr, Waukee, IA 50263New ConstructionMLS ID #745301, Alen Agic, RE/MAX Concepts. DMMLS
- $639,9005 bd3 ba1.8k sqft5015 149th Ct, Urbandale, IA 50323For SaleMLS ID #736175, Chrissi Ripperger, RE/MAX Concepts. DMMLS
- $625,0006 bd4 ba2.4k sqft5380 Carter Ct, Johnston, IA 50131New ConstructionMLS ID #741504, Chris Kew, RE/MAX Precision. DMMLS
- $649,0005 bd4 ba2k sqft2004 NE Park Dr, Grimes, IA 50111For SaleMLS ID #741037, Emina Pajazetovic, RE/MAX Precision. DMMLS
- $639,9005 bd3 ba1.8k sqft5021 148th Cir, Urbandale, IA 50323For SaleMLS ID #738225, Chrissi Ripperger, RE/MAX Concepts. DMMLS
