IMMACULATE NEWER HOME | MOVE-IN READY | BEAUTIFUL OPEN FLOOR PLAN
Absolutely immaculate and pristine — this newer home is truly move-in ready! Meticulously maintained and exceptionally clean, this home offers the rare feeling of walking into a property that has been cared for from day one. Not a single wall nail hole anywhere!
Located in a newer, desirable development surrounded by impressive homes ranging approximately **$500K–$1.4M**, this property offers an exceptional combination of style, comfort, privacy and value.
Designed for the Way You Live:
Step inside to an inviting Open-Concept Floor plan featuring soaring ceilings and a spectacular great room. The fireplace creates a warm focal point while expansive views extend toward the backyard, filling the space with natural light and creating an effortless connection between the indoor and outdoor living spaces.
Just outside, enjoy your covered back deck, complete with an overhead fan and lighting — the perfect spot for morning coffee, relaxing evenings or entertaining guests.
Beautifully Appointed Kitchen:
The kitchen is designed to be both functional and impressive, featuring an oversized quartz eat-at island/counter that provides plenty of room for casual dining, gathering and entertaining.
Rich Gold-toned fixtures add an elegant finishing touch throughout the kitchen cabinetry and complement the home's modern, sophisticated feel.
Convenient Main-Level Living:
A cozy mudroom and laundry area are conveniently located just off the garage entrance, keeping everyday life organized and making coming and going a breeze.
The main-level laundry is also conveniently situated near the primary suite.
Private Primary Suite:
The spacious primary bedroom features a beautiful tray ceiling and a private ensuite retreat.
The primary bathroom showcases custom tile work throughout, leading into a generous walk-in primary closet with plenty of storage.
And for added privacy, the secondary bedrooms are thoughtfully positioned on the opposite side of the home — a highly desirable floor plan for families, guests or anyone who appreciates separation between living spaces.
Energy Efficient & Economical:
Enjoy the benefits of a newer, energy-conscious home with efficient HVAC and appliances designed to help keep utility costs economical.
HUGE Unfinished Basement:
The unfinished basement offers approximately 1,800 sq. ft. of additional space, providing an abundance of room for storage and future possibilities.
Whether you envision a future recreation room, home gym, workshop, additional living space or simply want exceptional storage capacity, the possibilities are yours.
Appliances Negotiable:
Appliances and select items are negotiable, including:
• GE Dishwasher
• GE Profile Microwave
• GE Gas Range
• LG French-Door 32 Cu. Ft. Refrigerator
• LG Washer & Dryer
• Mounted TV
PRIME LOCATION:
Enjoy the convenience of being within a short walk of Sugar Creek Elementary School and only approximately 5-minutes from the interstate, making commuting and daily travel exceptionally convenient.
This home combines the benefits buyers are searching for — newer construction, pristine condition, an exceptional floor plan, beautiful finishes, energy efficiency, abundant storage and a desirable location.
Simply unpack, settle in and enjoy.
**BUYER'S AGENTS WELCOME!**
**Call today to schedule your private tour and experience this beautiful home in person.**
For sale by owner
Price cut: $5K (9/6)
$475,000
895 Harrington Way, Waukee, IA 50263
3beds
1,800sqft
SingleFamily
Built in 2024
10,018 Square Feet Lot
$-- Zestimate®
$264/sqft
$17/mo HOA
What's special
Inviting open-concept floor planBeautiful finishesSoaring ceilingsBeautifully appointed kitchenImmaculate and pristineSpectacular great room
- 72 days
- 398
- 20
Listed by:
Property Owner (563) 529-9035
Facts & features
Interior
Bedrooms & bathrooms
- Bedrooms: 3
- Bathrooms: 2
- Full bathrooms: 2
Heating
- Forced air, Electric, Gas
Cooling
- Central
Appliances
- Included: Dishwasher, Dryer, Garbage disposal, Microwave, Range / Oven, Refrigerator, Washer
Features
- Flooring: Tile, Other, Carpet, Concrete, Linoleum / Vinyl
- Basement: Unfinished
- Has fireplace: Yes
Interior area
- Total interior livable area: 1,800 sqft
Property
Parking
- Total spaces: 3
- Parking features: Garage - Attached, Off-street, On-street
Features
- Exterior features: Other, Stone, Wood, Cement / Concrete
Lot
- Size: 10,018 Square Feet
Details
- Parcel number: 1607235004
Construction
Type & style
- Home type: SingleFamily
Materials
- Other
- Foundation: Concrete
- Roof: Asphalt
Condition
- New construction: No
- Year built: 2024
Community & HOA
HOA
- Has HOA: Yes
- HOA fee: $17 monthly
Location
- Region: Waukee
Financial & listing details
- Price per square foot: $264/sqft
- Tax assessed value: $458,530
- Annual tax amount: $4
- Date on market: 7/21/2026
Estimated market value
Not available
Estimated sales range
Not available
$2,408/mo
Price history
| Date | Event | Price |
|---|---|---|
| 9/6/2026 | Price change | $475,000-1%$264/sqft |
Source: Owner Report a problem | ||
| 7/21/2026 | Listed for sale | $480,000+6.4%$267/sqft |
Source: Owner Report a problem | ||
| 5/16/2025 | Sold | $451,040-4%$251/sqft |
Source:  DMMLS #705459 Report a problem DMMLS #705459 Report a problem | ||
| 4/22/2025 | Pending sale | $469,990$261/sqft |
Source: DMMLS #705459 Report a problem | ||
| 10/8/2024 | Listed for sale | $469,990$261/sqft |
Source: DMMLS #705459 Report a problem | ||
Public tax history
| Year | Property taxes | Tax assessment |
|---|---|---|
| 2025 | $4 | $458,530 +183312% |
| 2024 | $4 | $250 |
| 2023 | $4 | $250 |
| 2022 | -- | $250 |
Find assessor info on the county website
Monthly payment
Est. payment
Payment breakdown
Explore the cost of this home by adjusting the details. Changes won't be saved.Climate risks
Neighborhood: 50263


Similar homes
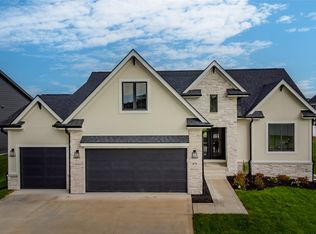
- $484,9904 bd3 ba2.2k sqft925 NW Rolland Rd, Waukee, IA 50263New Construction
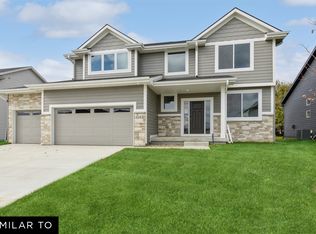 MLS ID #749279, Jennifer Thorn, Realty ONE Group Impact. DMMLS
 - $471,4774 bd3 ba2k sqft465 NW Independence Cir, Waukee, IA 50263New Construction
 MLS ID #749541, Andy Dodd, RE/MAX Precision. DMMLS
 - $430,0004 bd4 ba1.9k sqft670 SE Booth Ave, Waukee, IA 50263For Sale
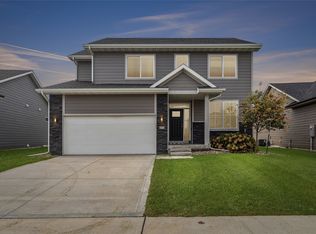 MLS ID #748805, Julie Roethler, LPT Realty, LLC. DMMLS
 - $399,9004 bd3 ba2.1k sqft950 Spruce St, Waukee, IA 50263For Sale
 MLS ID #748381, Jay Elsberry, RE/MAX Precision. DMMLS
