Skip main navigation
Off market
  • $540,400

    1060 Harrington Way, Waukee, IA 50263

    5beds
    3baths
    1,661sqft
    SingleFamily
    Built in 2022
    10,454 Square Feet Lot
    $540,400 Zestimate®
    $325/sqft
    $2,740 Estimated rent

    Home value

    $540,400

    $513,000 - $567,000

    $2,740/mo

    Zestimate® history
    Loading
    Loading...

    Owner options

    List your home for rent

    $2,740/mo

    Rent Zestimate®

    Find your next renter with Zillow Rental Manager. Plus, with online applications, you can quickly screen prospective tenants – for free.

    Learn more

    $2,740/mo

    Rent Zestimate®

    Refinance and save

    $2,902/mo

    Est. payment

    Refinancing to a lower rate could help reduce your monthly payments and save thousands over the life of the loan.

    See today's rates

    $2,902/mo

    Est. payment

    Explore your selling options

    Work with a Zillow partner agent

    Leverage their expertise and Zillow's premium Showcase listings to get your home seen by more buyers.

    Get started

    List with your own agent

    Get your home in front of millions of buyers by listing it on Zillow.

    Learn how to do it

    Sell it yourself

    Take full control of how buyers see your home on Zillow by listing For Sale by Owner (FSBO).

    List your home

    What's special

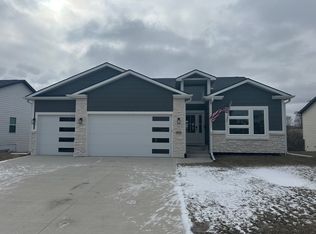
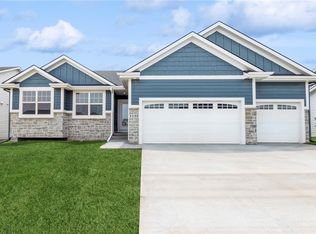
    Backing to trees in this great new location across from the new Sugar Creek Elementary School in Waukee. Our Hanna plan has a 14 foot high entry foyer coming into the home with 5 bedroom Walkout ranch w over 2600 sqft finished. 9' ceilings on Main/Lower level. Large mudroom w lockers w passage way into Beautiful master suite. Quartz counters & maple cabinets throughout , center island & pantry in the kitchen. Popular LVP flooring throughout main living areas. Huge lower level family room w 2nd fireplace w stone surround, wet bar with peninsula island , 4th & 5th bedroom & full bath. Walkout lot with daylight windows in the basement with tons of natural light. This home has a gas line to the deck for grilling . Lower level has a walkout to the patio. A gas line to the deck for grilling. Home is pre-plumbed for irrigation. Home exterior is LP siding. All information obtained from Seller and public records.

    This property is off market, which means it's not currently listed for sale or rent on Zillow. This may be different from what's available on other websites or public sources.

    Facts & features

    Interior

    Bedrooms & bathrooms
    • Bedrooms: 5
    • Bathrooms: 3
    Heating
    • Forced air
    Features
    • Basement: Partially finished
    Interior area
    • Total interior livable area: 1,661 sqft

    Property

    Parking
    • Total spaces: 3
    • Parking features: Garage - Attached
    Lot
    • Size: 10,454 sqft
    Details
    • Parcel number: 1607204003

    Construction

    Type & style
    • Home type: SingleFamily
    Materials
    • Foundation: Concrete
    • Roof: Asphalt
    Condition
    • Year built: 2022

    Community & neighborhood

    Location
    • Region: Waukee

    Price history

    DateEventPrice
    3/31/2023Sold$544,861+2.8%$328/sqft
    Source: DMMLS #665638 Report a problem
    1/11/2023Pending sale$529,900$319/sqft
    Source: DMMLS #665638 Report a problem
    1/3/2023Listed for sale$529,900$319/sqft
    Source: DMMLS #665638 Report a problem

    Public tax history

    YearProperty taxesTax assessment
    2025$8,732 +131.5%$526,060 +0.3%
    2024$3,772 +37620%$524,230 +132.4%
    2023$10 $225,550 +47889.4%
    2022$10 $470
    2021-- $470

    Find assessor info on the county website

    Neighborhood: 50263

    Nearby schools

    GreatSchools rating
    Get pre-qualified for a loan
    At Zillow Home Loans, we can pre-qualify you in as little as 5 minutes with no impact to your credit score.

    An equal housing lender. NMLS #10287.

    Sell for more on Zillow
    Get a Zillow Showcase℠ listing at no additional cost and you could sell for .
    $540,400
    2% more
    +$10,808
    With Zillow Showcase(estimated)
    $551,208