Welcome to the Eisenhower Plan by Greenland Homes. This thoughtfully designed ranch offers 1,218 square feet on the main level with 2 bedrooms, 2 bathrooms, and an open layout filled with natural light. The kitchen is designed to be the heart of the home, featuring ample workspace, modern finishes, and a dedicated coffee bar area that's perfect for morning routines or entertaining guests. The lower level is already set up for future expansion, with space for a third bedroom, additional bathroom, and family room while still leaving plenty of room for storage. Smart home features allow you to control the front door lock, thermostat, garage door, and exterior lights right from your phone. Built by Greenland Homes, a locally owned and 100% employee-owned builder, this home combines quality construction with room to grow. Be sure to ask about current builder-paid promotions that could help make homeownership even more affordable.
For sale
$324,000
218 Canyon Dr, Norwalk, IA 50211
2beds
1,218sqft
:
Get pre-qualified$2,317/mo
Single Family Residence
Built in 2026
0.29 Acres Lot
$323,300 Zestimate®
$266/sqft
$10/mo HOA
What's special
Dedicated coffee bar area
- 32 days |
- 214 |
- 10 |
Zillow last checked:
Listing updated:
Listed by:
Tammy Heckart (515)599-8807,
RE/MAX Concepts,
Cameron Campos 515-778-5345,
RE/MAX Concepts
Source: DMMLS,MLS#: 743739 Originating MLS: Des Moines Area Association of REALTORS
Originating MLS: Des Moines Area Association of REALTORSFacts & features
Interior
Bedrooms & bathrooms
- Bedrooms: 2
- Bathrooms: 2
- Full bathrooms: 1
- 3/4 bathrooms: 1
- Main level bedrooms: 2
Heating
- Forced Air, Gas, Natural Gas
Cooling
- Central Air
Appliances
- Included: Dishwasher, Microwave, Stove
- Laundry: Main Level
Features
- Dining Area, Eat-in Kitchen
- Flooring: Carpet
- Basement: Unfinished
- Number of fireplaces: 1
- Fireplace features: Electric
Interior area
- Total structure area: 1,218
- Total interior livable area: 1,218 sqft
Property
Parking
- Total spaces: 2
- Parking features: Attached, Garage, Two Car Garage
- Attached garage spaces: 2
Features
- Stories: 1
- Patio & porch: Deck
- Exterior features: Deck
Lot
- Size: 0.29 Acres
- Features: Rectangular Lot
Details
- Parcel number: 64221030070
- Zoning: Res
Construction
Type & style
- Home type: SingleFamily
- Architectural style: Ranch
- Property subtype: Single Family Residence
Materials
- Stone, Vinyl Siding
- Foundation: Poured
- Roof: Asphalt,Shingle
Condition
- Year built: 2026
Details
- Builder name: Greenland Homes IA, Inc.
Utilities & green energy
- Sewer: Public Sewer
- Water: Public
Community & HOA
HOA
- Has HOA: Yes
- HOA fee: $120 annually
- HOA name: Valley View
- Second HOA name: J Larson Homes
- Second HOA phone: 515-491-4090
Location
- Region: Norwalk
Financial & listing details
- Price per square foot: $266/sqft
- Annual tax amount: $100
- Date on market: 6/24/2026
- Cumulative days on market: 33 days
- Listing terms: Cash,Conventional,FHA,VA Loan
- Road surface type: Concrete
Estimated market value
$323,300
$307,000 - $339,000
$2,066/mo
Price history
| Date | Event | Price |
|---|---|---|
| 6/24/2026 | Listed for sale | $324,000$266/sqft |
Source:  DMMLS #743739 Report a problem DMMLS #743739 Report a problem | ||
Public tax history
Tax history is unavailable.
Monthly payment
Est. payment
Payment breakdown
Explore the cost of this home by adjusting the details. Changes won't be saved.Climate risks
Neighborhood: 50211
Nearby schools
GreatSchools rating
- 9/10Orchard Hills ElementaryGrades: 2-3Distance: 0.7 mi
- 6/10Norwalk Middle SchoolGrades: 6-8Distance: 1.3 mi
- 8/10Norwalk Senior High SchoolGrades: 9-12Distance: 1.4 mi
Schools provided by the listing agent
- District: Norwalk
Source: DMMLS. This data may not be complete. We recommend contacting the local school district to confirm school assignments for this home.
- $341,0003 bd3 ba1.5k sqft212 Canyon Dr, Norwalk, IA 50211For Sale
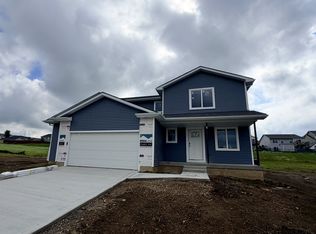
- $342,0003 bd3 ba1.4k sqft224 Canyon Dr, Norwalk, IA 50211New Construction

- $328,5003 bd2 ba1.1k sqft230 Canyon Dr, Norwalk, IA 50211New Construction

- $335,0004 bd3 ba1.5k sqft204 S Valley View Dr, Norwalk, IA 50211Sold
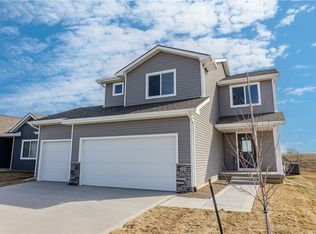
- $86,000-- sqft0 S Valley View Dr #2-LOT 20, Norwalk, IA 50211Sold
- $357,9003 bd2 ba1.4k sqft217 S Valley View Dr, Norwalk, IA 50211Off Market
- $326,7003 bd3 ba1.5k sqft209 S Valley View Dr, Norwalk, IA 50211Sold
- $313,9003 bd2 ba1.3k sqft225 S Valley View Dr, Norwalk, IA 50211Sold
A local agent can set up tours, give advice and negotiate with sellers.
Similar homes
- $341,0003 bd3 ba1.5k sqft212 Canyon Dr, Norwalk, IA 50211For SaleMLS ID #743738, Tammy Heckart, RE/MAX Concepts. DMMLS
- $342,0003 bd3 ba1.4k sqft224 Canyon Dr, Norwalk, IA 50211New ConstructionMLS ID #744810, Tammy Heckart, RE/MAX Concepts. DMMLS
- $379,5003 bd2 ba1.3k sqft212 S Walnut Dr, Norwalk, IA 50211For Sale
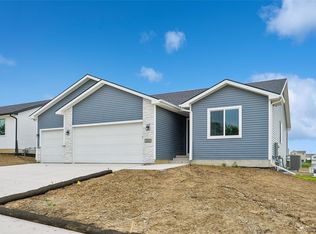 MLS ID #743740, Tammy Heckart, RE/MAX Concepts. DMMLS
 - $362,0003 bd2 ba1.3k sqft206 S Walnut Dr, Norwalk, IA 50211New Construction
 MLS ID #742248, Tammy Heckart, RE/MAX Concepts. DMMLS
 - $313,9903 bd2 ba1.4k sqft414 Kingfisher Dr, Norwalk, IA 50211New ConstructionMLS ID #744177, Kathryn Greer, DRH Realty of Iowa, LLC. DMMLS
- $344,9904 bd3 ba1.4k sqft504 Quetzal Dr, Norwalk, IA 50211New ConstructionMLS ID #682301, Kathryn Greer, DRH Realty of Iowa, LLC. DMMLS
- $338,9904 bd3 ba1.4k sqft409 Kingfisher Dr, Norwalk, IA 50211New ConstructionDMMLS
- $359,7503 bd3 ba1.2k sqft3002 Myron St, Norwalk, IA 50211New ConstructionDMMLS
- $374,9004 bd3 ba1.4k sqft3008 Myron St, Norwalk, IA 50211New ConstructionDMMLS
- $329,9003 bd2 ba1.4k sqft4275 Grover Woods Ln, Des Moines, IA 50317New ConstructionDMMLS
- $304,9903 bd3 ba1.2k sqft2533 E 50th Ct, Des Moines, IA 50317New ConstructionDMMLS
- $324,9003 bd2 ba1.4k sqft4278 Grover Woods Ln, Des Moines, IA 50317New ConstructionDMMLS
- $324,9003 bd2 ba1.4k sqft4298 Grover Woods Ln, Des Moines, IA 50317New ConstructionDMMLS
- $354,9904 bd3 ba1.4k sqft2006 N 7th St, Indianola, IA 50125New ConstructionMLS ID #665766, Kathryn Greer, DRH Realty of Iowa, LLC. DMMLS
- $322,5003 bd2 ba1.3k sqft4388 Honey Bee Ridge Des, Moines, IA 50317New ConstructionDMMLS
- $319,9003 bd2 ba1.3k sqft4292 Grover Woods Ln, Des Moines, IA 50317New ConstructionDMMLS
- $315,0002 bd2 ba1.2k sqft5120 Synergy St, Van Meter, IA 50261New ConstructionMLS ID #743283, Tammy Heckart, RE/MAX Concepts. DMMLS
- $340,0003 bd2 ba1.3k sqft25080 Bluebird Cir, Adel, IA 50003New ConstructionMLS ID #745546, Blake Shaffer, RE/MAX Concepts. DMMLS
- $331,0002 bd2 ba1.2k sqft1510 Locust St, Waukee, IA 50263New ConstructionDMMLS
- $335,0004 bd3 ba1.4k sqft2010 N 7th St, Indianola, IA 50125For SaleMLS ID #740559, Brandon Johnson, RE/MAX Cornerstone. DMMLS
