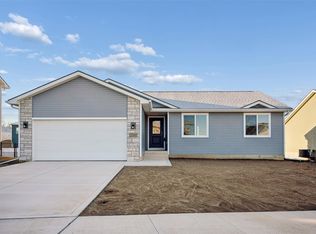
This re-designed Coolidge ranch from Greenland Homes American Dream Series now offers thoughtfully designed living space, blending comfort, style, and modern convenience. Step inside to an open-concept floor plan where the inviting eat-in kitchen with quartz countertops, a stylish tile backsplash, stainless steel appliances, and beautifully painted cabinets flows seamlessly into the spacious great room. A sleek electric fireplace with surround adds warmth and character, making it the perfect gathering space for family and friends. This home features three bedrooms and two well-appointed bathrooms, offering ample space for everyone. The first-floor laundry enhances everyday practicality, while the 2-car attached garage provides secure parking and extra storage. Step out onto the deck for a relaxing outdoor retreat, ideal for entertaining or quiet evenings at home. Designed with your lifestyle in mind, the lower level is stubbed for a future bathroom, giving you the flexibility to expand as your needs grow. Exterior stone accents complete the homes curb appeal, showcasing the signature style. Enjoy modern smart-home conveniences with app-controlled front door lock, thermostat, exterior lighting. Plus, every Greenland Homes property includes a 2-Year Builder Warranty, providing peace of mind for years to come. USDA 100
New construction
$340,000
25080 Bluebird Cir, Adel, IA 50003
3beds
1,306sqft
Single Family Residence
Built in 2026
8,276 Square Feet Lot
$339,400 Zestimate®
$260/sqft
$8/mo HOA
What's special
Exterior stone accentsOpen-concept floor planFirst-floor laundryStylish tile backsplashTwo well-appointed bathroomsThree bedroomsQuartz countertops
- 78 days
- 62
- 4
Zillow last checked:
Listing updated:
Listed by:
Blake Shaffer (515)298-9287,
RE/MAX Concepts,
Tammy Heckart 515-599-8807,
RE/MAX Concepts
Source: DMMLS,MLS#: 745546 Originating MLS: Des Moines Area Association of REALTORS
Originating MLS: Des Moines Area Association of REALTORSFacts & features
Interior
Bedrooms & bathrooms
- Bedrooms: 3
- Bathrooms: 2
- Full bathrooms: 1
- 3/4 bathrooms: 1
- Main level bedrooms: 3
Heating
- Forced Air, Gas, Natural Gas
Cooling
- Central Air
Appliances
- Included: Dishwasher, Microwave, Stove
- Laundry: Main Level
Features
- Eat-in Kitchen
- Flooring: Carpet
- Basement: Daylight,Unfinished
- Number of fireplaces: 1
- Fireplace features: Electric
Interior area
- Total structure area: 1,306
- Total interior livable area: 1,306 sqft
Property
Parking
- Total spaces: 2
- Parking features: Attached, Garage, Two Car Garage
- Attached garage spaces: 2
Features
- Stories: 1
- Patio & porch: Deck
- Exterior features: Deck
Lot
- Size: 8,276 Square Feet
- Features: Rectangular Lot
Details
- Parcel number: 1134104018
- Zoning: PUD
Construction
Type & style
- Home type: SingleFamily
- Architectural style: Ranch,Traditional
- Property subtype: Single Family Residence
Materials
- Vinyl Siding
- Foundation: Poured
- Roof: Asphalt,Shingle
Condition
- New Construction
- New construction: Yes
- Year built: 2026
Details
- Builder name: Greenland Homes IA, Inc
Utilities & green energy
- Sewer: Public Sewer
- Water: Public
Community & HOA
Community
- Security: Smoke Detector(s)
HOA
- Has HOA: Yes
- HOA fee: $100 annually
- HOA name: Eagle Vista
- Second HOA name: Accurate Development
Location
- Region: Adel
Financial & listing details
- Price per square foot: $260/sqft
- Tax assessed value: $320
- Annual tax amount: $4
- Date on market: 7/20/2026
- Cumulative days on market: 79 days
- Listing terms: Cash,Conventional,FHA,USDA Loan,VA Loan
- Road surface type: Concrete
Estimated market value
$339,400
$322,000 - $356,000
$2,086/mo
Price history
| Date | Event | Price |
|---|---|---|
| 7/20/2026 | Listed for sale | $340,000$260/sqft |
Source:  DMMLS #745546 Report a problem DMMLS #745546 Report a problem | ||
Public tax history
| Year | Property taxes | Tax assessment |
|---|---|---|
| 2025 | $6 | $320 |
| 2024 | $6 -25% | $320 |
| 2023 | $8 | $320 |
Find assessor info on the county website
Monthly payment
Est. payment
Payment breakdown
Explore the cost of this home by adjusting the details. Changes won't be saved.Climate risks
Neighborhood: 50003
Nearby schools
Schools provided by the listing agent
- District: Adel-Desoto-Minburn
Source: DMMLS. This data may not be complete. We recommend contacting the local school district to confirm school assignments for this home.

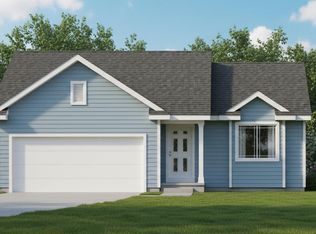
Similar homes
- from $331,5003 bd2 ba1.3k sqftGrant Plan, Eagle Vista, Adel, IA 50003New Construction
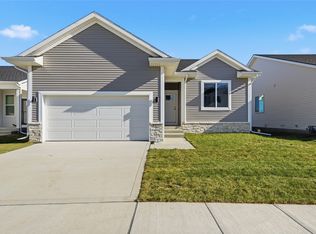
 Greenland Homes
 - $349,9003 bd3 ba1.1k sqft2235 Chan Dr, Adel, IA 50003New Construction
 MLS ID #729963, Missy Pattee, RE/MAX Precision. DMMLS
 - $369,9004 bd3 ba1.7k sqft2310 Chan Dr, Adel, IA 50003New Construction
 MLS ID #739985, Missy Pattee, RE/MAX Precision. DMMLS
 - $327,0003 bd2 ba1.1k sqft1500 Locust St, Waukee, IA 50263New Construction
 MLS ID #745635, Danny West, RE/MAX Concepts. DMMLS
