Welcome to Lyn Crest Estates in Dallas Center! This vibrant community showcases a variety of home plans, including the sought-after WL Fraser ranch. Step into an open-concept main level featuring a vaulted ceiling, cozy fireplace, and a spacious kitchen with a large island, walk-in pantry, and direct access to your covered deck—perfect for entertaining or relaxing. The primary suite offers a private retreat with dual vanities and a generous walk-in closet. The unfinished lower level provides abundant storage and endless possibilities to finish additional living space in the future. Our exceptional quality homes come with passive radon system that includes testing and if above the EPA 4.0 pCi/L builder installs a fan and retests. Our homes come standard with an RO drinking water system. Work with one of our preferred lenders and receive up to $1,750 in closing costs. Schedule a tour today!
Pending
Price cut: $5K (10/7)
$359,900
607 Birch St, Dallas Center, IA 50063
3beds
1,390sqft
Single Family Residence
Built in 2026
9,583 Square Feet Lot
$71,900 Zestimate®
$259/sqft
$5/mo HOA
What's special
Cozy fireplaceWalk-in pantryDual vanitiesGenerous walk-in closetVaulted ceilingOpen-concept main level
- 17 days
- 32
- 0
Zillow last checked:
Listing updated:
Listed by:
Rob Burditt 515-778-3699,
Hubbell Homes of Iowa, LLC,
Alex Burditt,
Hubbell Homes of Iowa, LLC
Source: DMMLS,MLS#: 748622 Originating MLS: Des Moines Area Association of REALTORS
Facts & features
Interior
Bedrooms & bathrooms
- Bedrooms: 3
- Bathrooms: 2
- Full bathrooms: 1
- 3/4 bathrooms: 1
- Main level bedrooms: 3
Heating
- Forced Air, Gas, Natural Gas
Cooling
- Central Air
Appliances
- Included: Dishwasher, Microwave, Stove
- Laundry: Main Level
Features
- Flooring: Carpet
- Basement: Egress Windows,Unfinished
- Number of fireplaces: 1
- Fireplace features: Electric
Interior area
- Total structure area: 1,390
- Total interior livable area: 1,390 sqft
Property
Parking
- Total spaces: 3
- Parking features: Attached, Garage, Three Car Garage
- Attached garage spaces: 3
Features
- Stories: 1
- Patio & porch: Covered, Deck
- Exterior features: Deck
Lot
- Size: 9,583 Square Feet
Details
- Parcel number: 1102432005
- Zoning: R
Construction
Type & style
- Home type: SingleFamily
- Architectural style: Ranch,Traditional
- Property subtype: Single Family Residence
Materials
- Stone, Vinyl Siding
- Foundation: Poured
- Roof: Asphalt,Shingle
Condition
- New Construction
- New construction: Yes
- Year built: 2026
Details
- Builder name: Hubbell Homes, LC
Utilities & green energy
- Sewer: Public Sewer
- Water: Public
Community & HOA
HOA
- Has HOA: Yes
- HOA fee: $65 annually
- HOA name: Lyn Crest Estates
- Second HOA name: DoLores Demaray
- Second HOA phone: 319-266-7937
Location
- Region: Dallas Center
Financial & listing details
- Price per square foot: $259/sqft
- Tax assessed value: $490
- Annual tax amount: $8
- Date on market: 9/9/2026
- Cumulative days on market: 73 days
- Listing terms: Cash,Conventional,FHA,VA Loan
- Road surface type: Concrete
Estimated market value
$71,900
$67,000 - $78,000
$2,005/mo
Price history
| Date | Event | Price |
|---|---|---|
| 11/4/2026 | Pending sale | $359,900$259/sqft |
Source:  DMMLS #748622 Report a problem | ||
| 10/7/2026 | Price change | $359,900-1.4%$259/sqft |
Source: DMMLS #748622 Report a problem | ||
| 9/9/2026 | Listed for sale | $364,900+406.8%$263/sqft |
Source: DMMLS #748622 Report a problem | ||
| 8/17/2026 | Sold | $72,000-3.4%$52/sqft |
Source: DMMLS #731753 Report a problem | ||
| 6/26/2026 | Pending sale | $74,500$54/sqft |
Source: DMMLS #731753 Report a problem | ||
| 12/16/2025 | Listed for sale | $74,500$54/sqft |
Source: DMMLS #731753 Report a problem | ||
Public tax history
| Year | Property taxes | Tax assessment |
|---|---|---|
| 2025 | $8 | $490 |
| 2024 | $8 -20% | $490 |
| 2023 | $10 | $490 |
| 2022 | -- | $490 |
| 2021 | -- | -- |
Find assessor info on the county website
Monthly payment
Est. payment
Payment breakdown
Explore the cost of this home by adjusting the details. Changes won't be saved.Climate risks
Neighborhood: 50063
Nearby schools
Schools provided by the listing agent
- District: Dallas Center-Grimes
Source: DMMLS. This data may not be complete. We recommend contacting the local school district to confirm school assignments for this home.

Similar homes
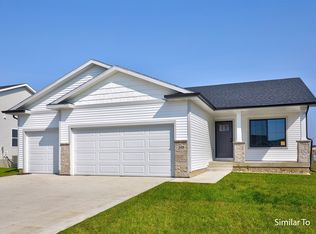
- $360,0003 bd2 ba1.4k sqft603 Birch St, Dallas Center, IA 50063New Construction
 DMMLS
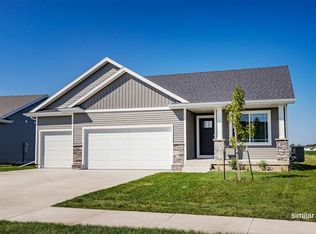
- $350,0003 bd3 ba1.2k sqft605 Birch St, Dallas Center, IA 50063New Construction
 DMMLS
- $339,9003 bd4 ba1.6k sqft16628 Goodman Dr, Urbandale, IA 50323For Sale
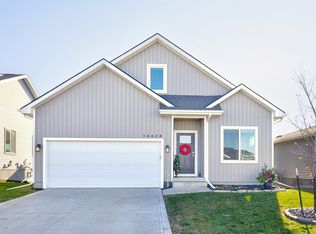 MLS ID #753250, Betsy Behrens, RE/MAX Precision. DMMLS
- $359,9003 bd2 ba1.4k sqft14230 Northpark Dr, Urbandale, IA 50323New Construction
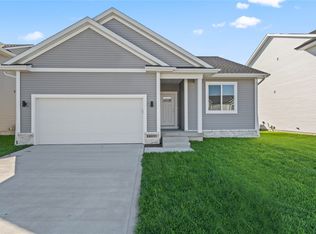 MLS ID #752817, Heather Lohse, RE/MAX Precision. DMMLS
