The Hoover C Ranch by Greenland Homes offers easy, single-level living with a smart layout that makes the most of its 1,166 finished sq. ft. The open floor plan features a bright eat-in kitchen with quartz countertops, stainless steel appliances, breakfast bar, and a seamless flow into the living room where an electric fireplace adds the perfect touch of warmth. The primary suite includes a private bath, while two additional bedrooms provide flexibility for family, guests, or a home office. Step outside to the back deck or take advantage of the unfinished lower level that's already stubbed for a future bathroom and ready to grow with your needs. Smart home features let you control the front door, garage, lights, and thermostat from your phone. Built by 100% employee-owned Greenland Homes and backed by a 2-year builder warranty. Ask about preferred lender incentives. Looking for something different? Ask about Greenland Homes communities throughout Central Iowa.
New construction
$328,500
230 Canyon Dr, Norwalk, IA 50211
3beds
1,166sqft
:
Get pre-qualified$2,351/mo
Single Family Residence
Built in 2026
0.29 Acres Lot
$-- Zestimate®
$282/sqft
$10/mo HOA
What's special
Smart layoutSingle-level livingOpen floor planBright eat-in kitchenQuartz countertopsBack deckTwo additional bedrooms
- 3 days |
- 171 |
- 11 |
Zillow last checked:
Listing updated:
Listed by:
Tammy Heckart (515)599-8807,
RE/MAX Concepts,
Cameron Campos 515-778-5345,
RE/MAX Concepts
Source: DMMLS,MLS#: 745633 Originating MLS: Des Moines Area Association of REALTORS
Originating MLS: Des Moines Area Association of REALTORSFacts & features
Interior
Bedrooms & bathrooms
- Bedrooms: 3
- Bathrooms: 2
- Full bathrooms: 1
- 3/4 bathrooms: 1
- Main level bedrooms: 3
Heating
- Forced Air, Gas, Natural Gas
Cooling
- Central Air
Appliances
- Included: Dishwasher, Microwave, Stove
- Laundry: Main Level
Features
- Dining Area, Eat-in Kitchen
- Flooring: Carpet
- Basement: Egress Windows,Unfinished
- Number of fireplaces: 1
- Fireplace features: Electric
Interior area
- Total structure area: 1,166
- Total interior livable area: 1,166 sqft
Property
Parking
- Total spaces: 3
- Parking features: Attached, Garage, Three Car Garage
- Attached garage spaces: 3
Features
- Stories: 1
- Patio & porch: Deck
- Exterior features: Deck
Lot
- Size: 0.29 Acres
- Features: Rectangular Lot
Details
- Parcel number: 64221030090
- Zoning: Res
Construction
Type & style
- Home type: SingleFamily
- Architectural style: Ranch
- Property subtype: Single Family Residence
Materials
- Stone, Vinyl Siding
- Foundation: Poured
- Roof: Asphalt,Shingle
Condition
- New Construction
- New construction: Yes
- Year built: 2026
Details
- Builder name: Greenland Homes IA, Inc
Utilities & green energy
- Sewer: Public Sewer
- Water: Public
Community & HOA
HOA
- Has HOA: Yes
- HOA fee: $120 annually
- HOA name: Valley View
- Second HOA name: J Larson Homes
- Second HOA phone: 515-491-4090
Location
- Region: Norwalk
Financial & listing details
- Price per square foot: $282/sqft
- Annual tax amount: $100
- Date on market: 7/21/2026
- Listing terms: Cash,Conventional,FHA,VA Loan
- Road surface type: Concrete
Estimated market value
Not available
Estimated sales range
Not available
Not available
Price history
| Date | Event | Price |
|---|---|---|
| 7/21/2026 | Listed for sale | $328,500$282/sqft |
Source:  DMMLS #745633 Report a problem DMMLS #745633 Report a problem | ||
Public tax history
Tax history is unavailable.
Monthly payment
Est. payment
Payment breakdown
Explore the cost of this home by adjusting the details. Changes won't be saved.Climate risks
Neighborhood: 50211
Nearby schools
GreatSchools rating
- 9/10Orchard Hills ElementaryGrades: 2-3Distance: 0.7 mi
- 6/10Norwalk Middle SchoolGrades: 6-8Distance: 1.3 mi
- 8/10Norwalk Senior High SchoolGrades: 9-12Distance: 1.4 mi
Schools provided by the listing agent
- District: Norwalk
Source: DMMLS. This data may not be complete. We recommend contacting the local school district to confirm school assignments for this home.
- $341,0003 bd3 ba1.5k sqft212 Canyon Dr, Norwalk, IA 50211For Sale
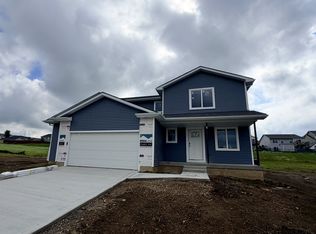
- $324,0002 bd2 ba1.2k sqft218 Canyon Dr, Norwalk, IA 50211For Sale

- $342,0003 bd3 ba1.4k sqft224 Canyon Dr, Norwalk, IA 50211New Construction

- $335,0004 bd3 ba1.5k sqft204 S Valley View Dr, Norwalk, IA 50211Sold
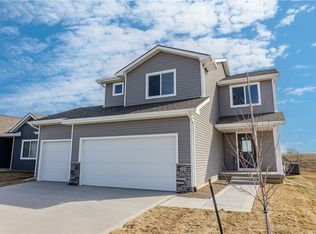
- $86,000-- sqft0 S Valley View Dr #2-LOT 20, Norwalk, IA 50211Sold
- $343,7003 bd2 ba1.4k sqft217 S Valley View Dr, Norwalk, IA 50211Off Market
- $326,7003 bd3 ba1.5k sqft209 S Valley View Dr, Norwalk, IA 50211Sold
- $313,9003 bd2 ba1.3k sqft225 S Valley View Dr, Norwalk, IA 50211Sold
A local agent can set up tours, give advice and negotiate with sellers.
Similar homes
- $319,9004 bd3 ba1.2k sqft1331 E 18th St, Norwalk, IA 50211For Sale
 MLS ID #745881, Jonathan Musser, RE/MAX Precision. DMMLS
 - $322,9003 bd2 ba1.1k sqft1706 Willow Ct, Norwalk, IA 50211For Sale
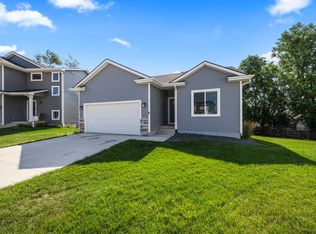 MLS ID #745936, Joanne May, RE/MAX Concepts. DMMLS
 - from $337,9003 bd2 ba1.4k sqftHarlan Plan, Valley View, Norwalk, IA 50211New Construction
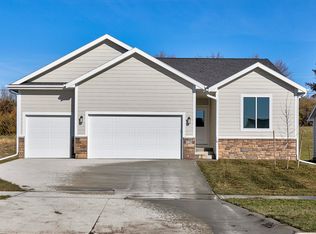 Trust Builders
 - $372,5003 bd2 ba1.4k sqft800 Knoll Dr, Norwalk, IA 50211For Sale
 MLS ID #745538, Heather Carey, RE/MAX Concepts. DMMLS
 - $342,0003 bd3 ba1.4k sqft224 Canyon Dr, Norwalk, IA 50211New ConstructionMLS ID #744810, Tammy Heckart, RE/MAX Concepts. DMMLS
- $325,0003 bd3 ba1.5k sqft611 W Wright Rd, Norwalk, IA 50211New ConstructionMLS ID #745045, Drew Madden, Madden Realty. DMMLS
- $324,0002 bd2 ba1.2k sqft218 Canyon Dr, Norwalk, IA 50211For SaleMLS ID #743739, Tammy Heckart, RE/MAX Concepts. DMMLS
- from $339,9003 bd3 ba1.5k sqftAshton Plan, Valley View, Norwalk, IA 50211New ConstructionTrust Builders
- from $329,5003 bd2 ba1.3k sqftGrant Plan, Valley View, Norwalk, IA 50211New ConstructionGreenland Homes
- $341,0003 bd3 ba1.5k sqft212 Canyon Dr, Norwalk, IA 50211For SaleMLS ID #743738, Tammy Heckart, RE/MAX Concepts. DMMLS
- $362,0003 bd2 ba1.3k sqft206 S Walnut Dr, Norwalk, IA 50211New ConstructionMLS ID #742248, Tammy Heckart, RE/MAX Concepts. DMMLS
- from $290,5003 bd2 ba1.1k sqftHoover C Plan, Valley View, Norwalk, IA 50211New ConstructionGreenland Homes
- from $328,5003 bd3 ba1.5k sqftReagan Plan, Valley View, Norwalk, IA 50211New ConstructionGreenland Homes
- from $326,9003 bd2 ba1.2k sqftHarper Plan, Valley View, Norwalk, IA 50211New ConstructionTrust Builders
- from $324,0003 bd2 ba1.3k sqftCoolidge Plan, Valley View, Norwalk, IA 50211New ConstructionGreenland Homes
- $325,0004 bd3 ba1.4k sqft717 W Wright Rd, Norwalk, IA 50211New ConstructionDMMLS
- $379,5003 bd2 ba1.3k sqft212 S Walnut Dr, Norwalk, IA 50211For SaleMLS ID #743740, Tammy Heckart, RE/MAX Concepts. DMMLS
- from $323,5003 bd3 ba1.4k sqftReagan II Plan, Valley View, Norwalk, IA 50211New ConstructionGreenland Homes
- $310,0002 bd2 ba1.2k sqft723 W Wright Rd, Norwalk, IA 50211New ConstructionDMMLS
- from $337,9003 bd2 ba1.4k sqftPalmer Plan, Valley View, Norwalk, IA 50211New ConstructionTrust Builders
