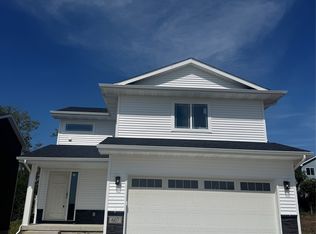
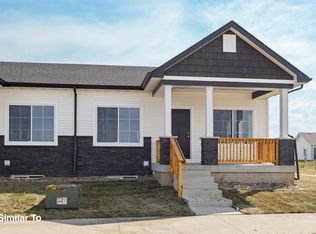
Nearly finished home with 5 year Tax Abatement!! Located in a great new development in Norwalk close to schools and parks. Completion date of Friday, 9/18. New construction 3 bed, 3 bath house with the ability to add a 4th bedroom and additional bathroom in the basement. All 3 bedrooms on the 2nd floor have raised ceilings! Large kitchen features breakfast bar, soft close cabinetry, Samsung stainless appliances and a pantry closet. Entire main floor has LVP. Quartz tops throughout house. Slider door to rear 10x10 deck. Family room features electric fireplace, lots of glass to a nice sized back yard. Trey ceiling in large owners suite and owners bath has dual sinks and access into a large walk in closet. Private toilet area. You'll love the size of the 2nd floor laundry room! Full basement has egress window for future 4th bedroom if wanted. Garage has glass in overhead door and your really going to love the extra bonus area for workbench or additional storage. Ask about our preferred lend offer up to $2,000 in closing costs. Passive radon mitigation system installed. Radon testing and/or mitigation to be paid for by the buyer. Built by a 5th generation local builder that takes pride in their work.
Pending
Price cut: $3.9K (8/31)
$320,000
611 W Wright Rd, Norwalk, IA 50211
3beds
1,501sqft
Single Family Residence
Built in 2026
5,623 Square Feet Lot
$319,700 Zestimate®
$213/sqft
$10/mo HOA
What's special
Private toilet areaQuartz tops throughout houseSamsung stainless appliancesBreakfast barPantry closetLarge kitchenSoft close cabinetry
- 2 days
- 11
- 0
Zillow last checked:
Listing updated:
Listed by:
Drew Madden (515)255-1557,
Madden Realty
Source: DMMLS,MLS#: 745045 Originating MLS: Des Moines Area Association of REALTORS
Originating MLS: Des Moines Area Association of REALTORSFacts & features
Interior
Bedrooms & bathrooms
- Bedrooms: 3
- Bathrooms: 3
- Full bathrooms: 1
- 3/4 bathrooms: 1
- 1/2 bathrooms: 1
Heating
- Forced Air, Gas, Natural Gas
Cooling
- Central Air
Appliances
- Included: Dishwasher, Microwave, Stove
- Laundry: Upper Level
Features
- Dining Area, Cable TV
- Flooring: Carpet
- Basement: Daylight,Egress Windows,Unfinished
- Number of fireplaces: 1
- Fireplace features: Electric
Interior area
- Total structure area: 1,501
- Total interior livable area: 1,501 sqft
Property
Parking
- Total spaces: 2
- Parking features: Attached, Garage, Two Car Garage
- Attached garage spaces: 2
Features
- Levels: Two
- Stories: 2
- Patio & porch: Deck
- Exterior features: Deck
Lot
- Size: 5,623 Square Feet
- Features: Rectangular Lot
Details
- Parcel number: 63221010090
Construction
Type & style
- Home type: SingleFamily
- Architectural style: Two Story,Traditional
- Property subtype: Single Family Residence
Materials
- Frame, Stone, Vinyl Siding
- Foundation: Poured
- Roof: Asphalt,Shingle
Condition
- New Construction
- New construction: Yes
- Year built: 2026
Details
- Builder name: RM Madden Construction
Utilities & green energy
- Sewer: Public Sewer
- Water: Public
Community & HOA
Community
- Security: Smoke Detector(s)
HOA
- Has HOA: Yes
- HOA fee: $120 annually
- HOA name: Valley View Estates
- Second HOA name: J Larson Homes
Location
- Region: Norwalk
Financial & listing details
- Price per square foot: $213/sqft
- Annual tax amount: $47
- Date on market: 7/13/2026
- Cumulative days on market: 77 days
- Listing terms: Cash,Conventional,Contract,FHA,VA Loan
- Road surface type: Concrete
Estimated market value
$319,700
$304,000 - $336,000
$2,193/mo
Price history
| Date | Event | Price |
|---|---|---|
| 9/29/2026 | Pending sale | $320,000$213/sqft |
Source:  DMMLS #745045 Report a problem DMMLS #745045 Report a problem | ||
| 8/31/2026 | Price change | $320,000-1.2%$213/sqft |
Source: DMMLS #745045 Report a problem | ||
| 8/13/2026 | Price change | $323,900-0.3%$216/sqft |
Source: DMMLS #745045 Report a problem | ||
| 7/13/2026 | Listed for sale | $325,000+563.3%$217/sqft |
Source: DMMLS #745045 Report a problem | ||
| 12/23/2024 | Sold | $49,000$33/sqft |
Source: DMMLS #707112 Report a problem | ||
| 12/1/2024 | Pending sale | $49,000$33/sqft |
Source: DMMLS #707112 Report a problem | ||
| 11/8/2024 | Price change | $49,000-50%$33/sqft |
Source: DMMLS #707112 Report a problem | ||
| 11/4/2024 | Listed for sale | $98,000$65/sqft |
Source: DMMLS #707112 Report a problem | ||
Public tax history
Tax history is unavailable.
Monthly payment
Est. payment
Payment breakdown
Explore the cost of this home by adjusting the details. Changes won't be saved.Climate risks
Neighborhood: 50211
Nearby schools
Schools provided by the listing agent
- District: Norwalk
Source: DMMLS. This data may not be complete. We recommend contacting the local school district to confirm school assignments for this home.
Similar homes
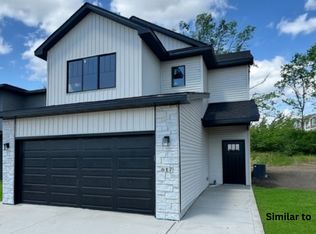
- from $297,5002 bd2 ba1.2k sqftEisenhower B Plan, Valley View, Norwalk, IA 50211New Construction
 Greenland Homes
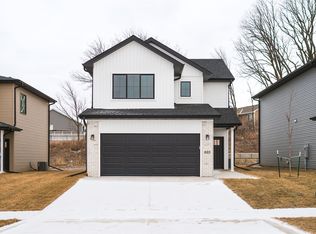
 - $324,9003 bd3 ba1.4k sqft1832 Gordon Ct, Norwalk, IA 50211New Construction
 MLS ID #743613, Amanda Mickelsen, Keller Williams Realty GDM. DMMLS
 - $324,9003 bd3 ba1.4k sqft1817 Gordon Ct, Norwalk, IA 50211New Construction
 MLS ID #743614, Amanda Mickelsen, Keller Williams Realty GDM. DMMLS
 - $312,5003 bd3 ba1.3k sqft900 Sawgrass Dr, Norwalk, IA 50211New Construction
 DMMLS
DMMLS
