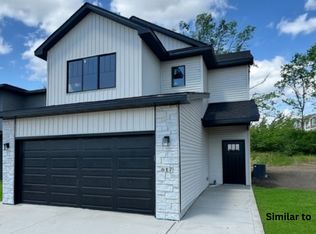
Nearly completed home with 5 year Tax Abatement! Located in Valley View Estates close to schools and parks, this Merritt-plan with daylight windows is currently in flooring as of 9/14. 3 beds, 3 baths included with the ability to add a 4th bedroom and bathroom in the basement. The 2nd level includes raised ceilings in all 3 bedrooms, laundry room, master walk in closet with dual sinks. The Kitchen features soft close cabinetry, breakfast bar, samsung stainless appliances, and a pantry closet. Family room features electric fireplace, lots of glass to encompass the natural light, and a slider door to a 10x10 rear deck. Entire main level includes LVP. Quartz countertops in the kitchen and bathrooms. Overhead garage door includes lights of glass and a bonus area for a workbench/additional storage. Passive radon mitigation installed. Radon testing and/or mitigation to be paid for by the buyer.
New construction
Price cut: $3.9K (8/31)
$320,000
607 W Wright Rd, Norwalk, IA 50211
3beds
1,501sqft
Single Family Residence
Built in 2026
5,623 Square Feet Lot
$319,500 Zestimate®
$213/sqft
$10/mo HOA
What's special
Samsung stainless appliancesBreakfast barDaylight windowsPantry closetSoft close cabinetryLaundry room
- 53 days
- 96
- 11
Zillow last checked:
Listing updated:
Listed by:
Drew Madden (515)255-1557,
Madden Realty
Source: DMMLS,MLS#: 746072 Originating MLS: Des Moines Area Association of REALTORS
Originating MLS: Des Moines Area Association of REALTORSFacts & features
Interior
Bedrooms & bathrooms
- Bedrooms: 3
- Bathrooms: 3
- Full bathrooms: 1
- 3/4 bathrooms: 1
- 1/2 bathrooms: 1
Heating
- Forced Air, Gas, Natural Gas
Cooling
- Central Air
Appliances
- Included: Dishwasher, Microwave, Stove
- Laundry: Upper Level
Features
- Dining Area, Cable TV
- Flooring: Carpet
- Basement: Daylight,Egress Windows,Unfinished
- Number of fireplaces: 1
- Fireplace features: Electric
Interior area
- Total structure area: 1,501
- Total interior livable area: 1,501 sqft
- Finished area below ground: 0
Property
Parking
- Total spaces: 2
- Parking features: Attached, Garage, Two Car Garage
- Attached garage spaces: 2
Features
- Levels: Two
- Stories: 2
- Patio & porch: Deck
- Exterior features: Deck
Lot
- Size: 5,623 Square Feet
- Dimensions: 40 x 125
Details
- Parcel number: 63221010080
Construction
Type & style
- Home type: SingleFamily
- Architectural style: Two Story,Traditional
- Property subtype: Single Family Residence
Materials
- Frame, Stone, Vinyl Siding
- Foundation: Poured
- Roof: Asphalt,Shingle
Condition
- New Construction
- New construction: Yes
- Year built: 2026
Details
- Builder name: RM Madden Construction, inc.
Utilities & green energy
- Sewer: Public Sewer
- Water: Public
Community & HOA
Community
- Security: Smoke Detector(s)
HOA
- Has HOA: Yes
- HOA fee: $120 annually
- HOA name: Valley View Estates
- Second HOA name: J Larson Homes
Location
- Region: Norwalk
Financial & listing details
- Price per square foot: $213/sqft
- Annual tax amount: $47
- Date on market: 7/27/2026
- Cumulative days on market: 54 days
- Listing terms: Cash,Conventional,Contract,FHA,VA Loan
- Road surface type: Concrete
Estimated market value
$319,500
$304,000 - $335,000
$2,164/mo
Price history
| Date | Event | Price |
|---|---|---|
| 8/31/2026 | Price change | $320,000-1.2%$213/sqft |
Source:  DMMLS #746072 Report a problem DMMLS #746072 Report a problem | ||
| 8/13/2026 | Price change | $323,900-0.3%$216/sqft |
Source: DMMLS #746072 Report a problem | ||
| 7/27/2026 | Listed for sale | $325,000+563.3%$217/sqft |
Source: DMMLS #746072 Report a problem | ||
| 12/23/2024 | Sold | $49,000$33/sqft |
Source: DMMLS #707528 Report a problem | ||
| 12/1/2024 | Pending sale | $49,000$33/sqft |
Source: DMMLS #707528 Report a problem | ||
| 11/9/2024 | Listed for sale | $49,000$33/sqft |
Source: DMMLS #707528 Report a problem | ||
Public tax history
Tax history is unavailable.
Monthly payment
Est. payment
Payment breakdown
Explore the cost of this home by adjusting the details. Changes won't be saved.Climate risks
Neighborhood: 50211
Nearby schools
Schools provided by the listing agent
- District: Norwalk
Source: DMMLS. This data may not be complete. We recommend contacting the local school district to confirm school assignments for this home.
Similar homes
- $320,0003 bd3 ba1.5k sqft611 W Wright Rd, Norwalk, IA 50211New Construction
 MLS ID #745045, Drew Madden, Madden Realty. DMMLS
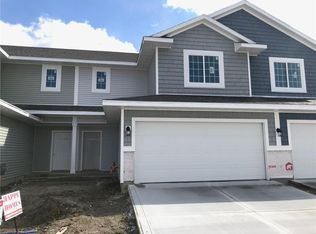
 - from $297,5002 bd2 ba1.2k sqftEisenhower B Plan, Valley View, Norwalk, IA 50211New Construction
 Greenland Homes
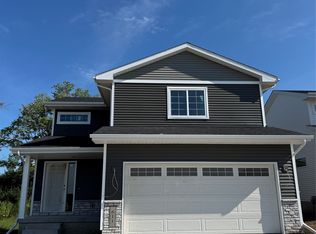
 - $324,9003 bd3 ba1.4k sqft1832 Gordon Ct, Norwalk, IA 50211New Construction
 MLS ID #743613, Amanda Mickelsen, Keller Williams Realty GDM. DMMLS
 - $324,9003 bd3 ba1.4k sqft1817 Gordon Ct, Norwalk, IA 50211New Construction
 MLS ID #743614, Amanda Mickelsen, Keller Williams Realty GDM. DMMLS
