Great new construction two story home on large private yard that backs to creek with walk out basement and TAX ABATEMENT!!! Great kitchen with quartz countertops and Samsung appliances. Oversized primary bedroom with own bathroom with dual sinks and walk in closet!! Great deck to relax on enjoy the views of your large back yard to the creek. Walk out basement is set up for easy future finish with 9' ceilings, sliding glass door, 2 windows and stub-in for future bathroom. House is priced well below appraised value. Come take a look at this great new construction home!! TAX ABATMENT KEEPS PAYMENTS LOW!!!!! Listing agent has interest in property. All information obtained from seller and public records.
New construction
$294,900
342 E Pleasant View Dr, Des Moines, IA 50315
3beds
1,482sqft
Single Family Residence
Built in 2025
0.38 Acres Lot
$-- Zestimate®
$199/sqft
$-- HOA
What's special
Dual sinksSamsung appliancesSliding glass doorWalk in closet
- 26 days
- 424
- 47
Zillow last checked:
Listing updated:
Listed by:
Jason Juran (515)669-2054,
RE/MAX Precision
Source: DMMLS,MLS#: 749125 Originating MLS: Des Moines Area Association of REALTORS
Originating MLS: Des Moines Area Association of REALTORSFacts & features
Interior
Bedrooms & bathrooms
- Bedrooms: 3
- Bathrooms: 3
- Full bathrooms: 2
- 1/2 bathrooms: 1
Heating
- Forced Air, Gas, Natural Gas
Cooling
- Central Air
Appliances
- Included: Dishwasher, Microwave, Refrigerator, Stove
- Laundry: Upper Level
Features
- Eat-in Kitchen
- Flooring: Carpet
- Basement: Unfinished,Walk-Out Access
Interior area
- Total structure area: 1,482
- Total interior livable area: 1,482 sqft
- Finished area below ground: 0
Property
Parking
- Total spaces: 2
- Parking features: Attached, Garage, Two Car Garage
- Attached garage spaces: 2
Features
- Levels: Two
- Stories: 2
Lot
- Size: 0.38 Acres
- Dimensions: 50 x 334
- Features: Rectangular Lot
Details
- Parcel number: 01001537000000
- Zoning: N3B
Construction
Type & style
- Home type: SingleFamily
- Architectural style: Two Story
- Property subtype: Single Family Residence
Materials
- Vinyl Siding
- Foundation: Poured
- Roof: Asphalt,Shingle
Condition
- New Construction
- New construction: Yes
- Year built: 2025
Details
- Builder name: PrideCraft Custom Homes
Utilities & green energy
- Sewer: Public Sewer
- Water: Public
Community & HOA
HOA
- Has HOA: No
Location
- Region: Des Moines
Financial & listing details
- Price per square foot: $199/sqft
- Annual tax amount: $446
- Date on market: 9/11/2026
- Cumulative days on market: 97 days
- Listing terms: Cash,Conventional,FHA,VA Loan
- Road surface type: Concrete
Estimated market value
Not available
Estimated sales range
Not available
Not available
Price history
| Date | Event | Price |
|---|---|---|
| 9/11/2026 | Listed for sale | $294,900-1.3%$199/sqft |
Source:  DMMLS #749125 Report a problem DMMLS #749125 Report a problem | ||
| 9/1/2026 | Listing removed | $298,900$202/sqft |
Source: DMMLS #743640 Report a problem | ||
| 8/21/2026 | Price change | $298,900-0.3%$202/sqft |
Source: DMMLS #743640 Report a problem | ||
| 7/30/2026 | Price change | $299,900-1.6%$202/sqft |
Source: DMMLS #743640 Report a problem | ||
| 6/23/2026 | Listed for sale | $304,900-3.2%$206/sqft |
Source: DMMLS #743640 Report a problem | ||
| 2/1/2026 | Listing removed | $314,900$212/sqft |
Source: DMMLS #730723 Report a problem | ||
| 12/30/2025 | Price change | $314,900-1.3%$212/sqft |
Source: DMMLS #730723 Report a problem | ||
| 12/1/2025 | Price change | $319,000-3%$215/sqft |
Source: DMMLS #730723 Report a problem | ||
| 11/19/2025 | Listed for sale | $329,000$222/sqft |
Source: DMMLS #730723 Report a problem | ||
Public tax history
Tax history is unavailable.
Monthly payment
Est. payment
Payment breakdown
Explore the cost of this home by adjusting the details. Changes won't be saved.Climate risks
Neighborhood: Indianola Hills
Nearby schools
Schools provided by the listing agent
- District: Des Moines Independent
Source: DMMLS. This data may not be complete. We recommend contacting the local school district to confirm school assignments for this home.
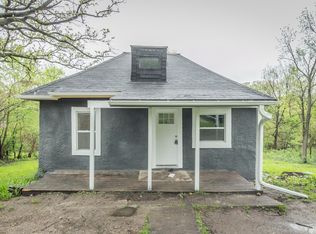
- $142,1002 bd1 ba720 sqft338 E Pleasant View Dr, Des Moines, IA 50315Off Market
- $289,300-- bd-- ba-- sqft338 E Pleasant View Dr, Des Moines, IA 50315Off Market
- $320,0003 bd3 ba1.4k sqft348 E Pleasant View Dr, Des Moines, IA 50315Sold

- $208,7003 bd1 ba1k sqft330 E Pleasant View Dr, Des Moines, IA 50315Off Market
Similar homes
- $229,9003 bd2 ba1.7k sqft329 E Creston Ave, Des Moines, IA 50315For Sale
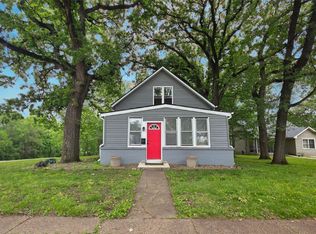 MLS ID #741437, Sumner Johnson, Realty ONE Group Impact. DMMLS
 - $311,9003 bd2 ba1.3k sqft306 Herold Ave, Des Moines, IA 50315New Construction
 MLS ID #742229, Michael Madden, Madden Realty. DMMLS
 - $269,9904 bd3 ba1.1k sqft234 E Bundy Ave, Des Moines, IA 50315For Sale
 MLS ID #745937, Beth Cochran, Agency Iowa. DMMLS
 - $361,0003 bd2 ba1.4k sqft4026 Glover Ave, Des Moines, IA 50315New Construction
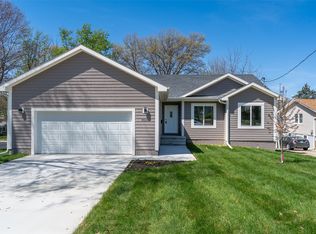 MLS ID #738876, Diana Duron, Keller Williams Realty GDM. DMMLS
