Designed with today’s lifestyle in mind, this home delivers quality craftsmanship, functional spaces, & convenient location - all at an incredible value! Welcome to the Boulder plan by Tanzanite Homes, featuring a fresh, modern design. This impressive two-story home offers over 1,500sqft of living space with 3 bedrooms & 2.5 bathrooms. The highly functional kitchen boasts abundant cabinetry, generous counter space, a pantry cabinet, & comes complete with essential appliances including an electric range, dishwasher, & microwave. The open-concept main level flows seamlessly into the spacious great room highlighted by a cozy electric fireplace. Finishing out the main floor you’ll find a convenient half bath. Upstairs, the primary suite provides a relaxing retreat with a walk-in closet and private bath featuring a double vanity with quartz countertops. Two additional bedrooms, a full bath, & an upstairs laundry room add everyday convenience. Large windows throughout fill the home with natural light, creating a warm & inviting atmosphere. The unfinished lower level offers room to expand & customize. Ideally located within walking distance to new Norwalk restaurants & shops—this home is a must-see. Schedule your showing today & call Hughes Century Crossing home! The HOA is established; however, there are currently no dues. This is subject to change without notice.
New construction
$324,900
1811 Gordon Ct, Norwalk, IA 50211
3beds
1,504sqft
Single Family Residence
Built in 2026
5,662 Square Feet Lot
$-- Zestimate®
$216/sqft
$-- HOA
What's special
Quality craftsmanshipFresh modern designFunctional spacesWalk-in closetTwo additional bedroomsPantry cabinetGenerous counter space
- 17 days
- 54
- 13
Likely to sell faster than
Zillow last checked:
Listing updated:
Listed by:
Amanda Mickelsen (515)321-3123,
Keller Williams Realty GDM
Source: DMMLS,MLS#: 749426 Originating MLS: Des Moines Area Association of REALTORS
Originating MLS: Des Moines Area Association of REALTORSFacts & features
Interior
Bedrooms & bathrooms
- Bedrooms: 3
- Bathrooms: 3
- Full bathrooms: 1
- 3/4 bathrooms: 1
- 1/2 bathrooms: 1
Heating
- Forced Air, Gas, Natural Gas
Cooling
- Central Air
Appliances
- Included: Dishwasher, Microwave, Stove
- Laundry: Upper Level
Features
- Dining Area
- Flooring: Carpet, Tile
- Basement: Egress Windows,Unfinished
- Number of fireplaces: 1
- Fireplace features: Electric
Interior area
- Total structure area: 1,504
- Total interior livable area: 1,504 sqft
- Finished area below ground: 20
Property
Parking
- Total spaces: 2
- Parking features: Attached, Garage, Two Car Garage
- Attached garage spaces: 2
Features
- Levels: Two
- Stories: 2
- Patio & porch: Deck
- Exterior features: Deck
Lot
- Size: 5,662 Square Feet
- Features: Rectangular Lot
Details
- Parcel number: 63250030110
- Zoning: R
Construction
Type & style
- Home type: SingleFamily
- Architectural style: Two Story
- Property subtype: Single Family Residence
Materials
- Vinyl Siding
- Foundation: Poured
- Roof: Asphalt,Shingle
Condition
- New Construction
- New construction: Yes
- Year built: 2026
Details
- Builder name: Tanzanite Homes
Utilities & green energy
- Sewer: Public Sewer
- Water: Public
Community & HOA
Community
- Security: Smoke Detector(s)
HOA
- Has HOA: Yes
- HOA name: *See Remarks
- Second HOA name: *See Remarks
Location
- Region: Norwalk
Financial & listing details
- Price per square foot: $216/sqft
- Tax assessed value: $100
- Annual tax amount: $1
- Date on market: 9/21/2026
- Cumulative days on market: 18 days
- Listing terms: Cash,Conventional,FHA,VA Loan
- Road surface type: Concrete
Estimated market value
Not available
Estimated sales range
Not available
Not available
Price history
| Date | Event | Price |
|---|---|---|
| 9/21/2026 | Listed for sale | $324,900$216/sqft |
Source:  DMMLS #749426 Report a problem DMMLS #749426 Report a problem | ||
Public tax history
| Year | Property taxes | Tax assessment |
|---|---|---|
| 2025 | $2 | $100 |
| 2024 | $2 | $100 |
| 2023 | $2 -50% | $100 |
| 2022 | $4 | $100 |
Find assessor info on the county website
Monthly payment
Est. payment
Payment breakdown
Explore the cost of this home by adjusting the details. Changes won't be saved.Climate risks
Neighborhood: 50211
Nearby schools
Schools provided by the listing agent
- District: Norwalk
Source: DMMLS. This data may not be complete. We recommend contacting the local school district to confirm school assignments for this home.

Similar homes
- $334,9003 bd3 ba1.5k sqft1718 Gordon Ct, Norwalk, IA 50211New Construction
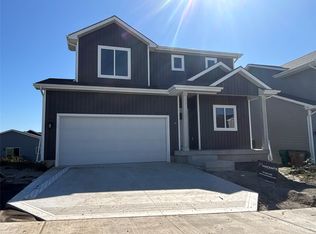 MLS ID #749430, Amanda Mickelsen, Keller Williams Realty GDM. DMMLS
 - $324,9003 bd3 ba1.4k sqft1817 Gordon Ct, Norwalk, IA 50211New Construction
 MLS ID #743614, Amanda Mickelsen, Keller Williams Realty GDM. DMMLS
 - $324,9003 bd3 ba1.4k sqft1832 Gordon Ct, Norwalk, IA 50211New Construction
 MLS ID #743613, Amanda Mickelsen, Keller Williams Realty GDM. DMMLS
 - $319,9003 bd3 ba1.5k sqft1835 Gordon Ct, Norwalk, IA 50211New Construction
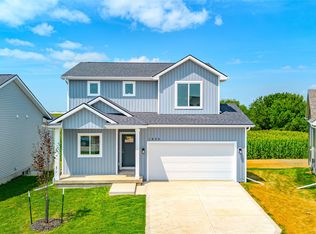 MLS ID #739146, Amanda Mickelsen, Keller Williams Realty GDM. DMMLS
