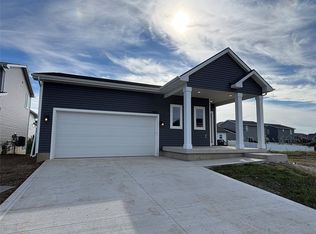
This move-in ready, spacious 1,400 sq. ft. zero-entry ranch-style townhome in Norwalk, IA features 3 large bedrooms, 2 bathrooms, and absolutely zero stairs. Built by a custom home builder with high-end finishes, LP siding, and energy-efficient blown-in fiberglass insulation, this property offers premium upgrades throughout. The open main level boasts durable Luxury Vinyl Plank (LVP) flooring, 9-foot ceilings (10-foot in the master bedroom), and massive windows for abundant natural light. The spacious living area centers around a beautiful stone fireplace and opens into a gourmet kitchen with quartz countertops and stainless steel appliances. The attached 2-car garage is fully insulated with insulated garage doors. Outside, enjoy a rare private backyard space. Combining custom-build quality with maintenance-free townhome convenience, this immaculate, turn-key home is an absolute must-see.
New construction
$319,900
603 W Wright Rd, Norwalk, IA 50211
3beds
1,400sqft
Townhouse, Condominium
Built in 2026
5,000 Square Feet Lot
$319,500 Zestimate®
$229/sqft
$10/mo HOA
What's special
Beautiful stone fireplaceZero-entry ranch-style townhomeEnergy-efficient blown-in fiberglass insulationLp sidingRare private backyard spaceOpen main level
- 6 days
- 72
- 0
Likely to sell faster than
Zillow last checked:
Listing updated:
Listed by:
Aldana Selimovic (515)779-6956,
Platinum Realty LLC
Source: DMMLS,MLS#: 751525 Originating MLS: Des Moines Area Association of REALTORS
Facts & features
Interior
Bedrooms & bathrooms
- Bedrooms: 3
- Bathrooms: 2
- Full bathrooms: 2
- Main level bedrooms: 3
Heating
- Forced Air, Gas
Cooling
- Central Air
Appliances
- Included: Dishwasher, Microwave, Refrigerator, Stove
- Laundry: Main Level
Features
- Dining Area, Eat-in Kitchen
- Number of fireplaces: 1
- Fireplace features: Electric
Interior area
- Total structure area: 1,400
- Total interior livable area: 1,400 sqft
Property
Parking
- Total spaces: 2
- Parking features: Attached, Garage, Two Car Garage
- Attached garage spaces: 2
Features
- Stories: 1
Lot
- Size: 5,000 Square Feet
Details
- Parcel number: 63221010050
Construction
Type & style
- Home type: Townhouse
- Architectural style: Ranch
- Property subtype: Townhouse, Condominium
Materials
- Foundation: Poured, Slab
- Roof: Asphalt,Shingle
Condition
- New Construction
- New construction: Yes
- Year built: 2026
Details
- Builder name: Emanation Homes
Utilities & green energy
- Sewer: Public Sewer
- Water: Public
Community & HOA
HOA
- Has HOA: Yes
- HOA fee: $120 annually
- HOA name: Valley View Estates
- Second HOA name: J Larson Homes
Location
- Region: Norwalk
Financial & listing details
- Price per square foot: $229/sqft
- Date on market: 10/19/2026
- Cumulative days on market: 6 days
- Listing terms: Cash,Conventional,FHA,VA Loan
- Road surface type: Concrete
Estimated market value
$319,500
$304,000 - $335,000
Not available
Price history
| Date | Event | Price |
|---|---|---|
| 10/19/2026 | Listed for sale | $319,900+552.9%$229/sqft |
Source:  DMMLS #751525 Report a problem | ||
| 5/5/2025 | Sold | $49,000$35/sqft |
Source: DMMLS #707529 Report a problem | ||
| 4/17/2025 | Pending sale | $49,000$35/sqft |
Source: DMMLS #707529 Report a problem | ||
| 11/9/2024 | Listed for sale | $49,000$35/sqft |
Source: DMMLS #707529 Report a problem | ||
Public tax history
Tax history is unavailable.
Monthly payment
Est. payment
Payment breakdown
Explore the cost of this home by adjusting the details. Changes won't be saved.Climate risks
Neighborhood: 50211
Nearby schools
Schools provided by the listing agent
- District: Norwalk
Source: DMMLS. This data may not be complete. We recommend contacting the local school district to confirm school assignments for this home.

Similar homes
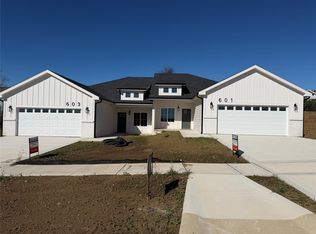
- $319,9003 bd2 ba1.4k sqft601 W Wright Rd, Norwalk, IA 50211New Construction
 MLS ID #751523, Aldana Selimovic, Platinum Realty LLC. DMMLS
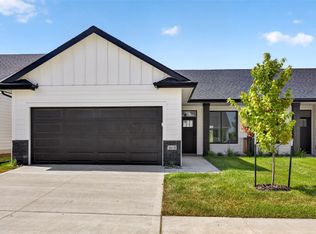
- $314,9003 bd2 ba1.3k sqft1614 Garland Ave, Norwalk, IA 50211New Construction
 DMMLS
- $329,9003 bd3 ba1k sqft1826 Gordon Ct, Norwalk, IA 50211New Construction
 MLS ID #749456, Amanda Mickelsen, Keller Williams Realty GDM. DMMLS
- $349,2503 bd4 ba1.3k sqft1618 Garland Ave, Norwalk, IA 50211New Construction
 DMMLS
