Our stunning West plan is an impressive 2,500 + finished SF. Warm laminate wood flooring welcomes you at the garden level, with access to an oversized two-car garage & bonus area for golf cart or storage.
A central staircase rises to the vaulted living room ceilings & the natural light from our premium Pella windows. Our timeless kitchen includes shaker-style cabinetry, a spacious island, with quartz countertops. An adjacent dining area & large outdoor deck that is perfect for families or hosting.
Main level includes the primary bedroom with premium carpet & more natural light. Marble-style tile floors & white countertops in the primary bath are accompanied by coordinating floor tile & marble-style shower tile. The laundry room & 1/2 Bath are also on the main level. The 2nd level provides access to two bedrooms & full bath.
Located in popular Norwalk, IA, one of the fastest growing cities in Iowa, our development offers proximity to metro amenities like: DSM International Airport,Echo Valley Country Club, & Norwalk Central with the new Gregg Young Sports Complex. Coupled with a highly rated school system.
All information obtained from seller and public record.
New construction
$429,000
9349 Brooks Pl, Norwalk, IA 50211
3beds
1,906sqft
Single Family Residence
Built in 2026
1,820 Square Feet Lot
$-- Zestimate®
$225/sqft
$225/mo HOA
What's special
Timeless kitchenShaker-style cabinetryWarm laminate wood flooringOversized two-car garageAdjacent dining area
- 159 days
- 85
- 4
Zillow last checked:
Listing updated:
Listed by:
Carly Pearson (319)520-5792,
RE/MAX Precision
Source: DMMLS,MLS#: 740602 Originating MLS: Des Moines Area Association of REALTORS
Originating MLS: Des Moines Area Association of REALTORSFacts & features
Interior
Bedrooms & bathrooms
- Bedrooms: 3
- Bathrooms: 4
- Full bathrooms: 2
- 1/2 bathrooms: 2
- Main level bedrooms: 1
Heating
- Electric, Forced Air
Cooling
- Central Air
Appliances
- Included: Dishwasher, See Remarks
- Laundry: Main Level
Features
- Dining Area, Eat-in Kitchen, See Remarks
- Flooring: Carpet, Tile
- Basement: Finished
- Number of fireplaces: 1
- Fireplace features: Electric
Interior area
- Total structure area: 1,906
- Total interior livable area: 1,906 sqft
- Finished area below ground: 675
Property
Parking
- Total spaces: 2
- Parking features: Attached, Garage, Two Car Garage
- Attached garage spaces: 2
Features
- Levels: Two
- Stories: 2
- Patio & porch: Deck
- Exterior features: Deck
Lot
- Size: 1,820 Square Feet
Details
- Parcel number: 63183010030
- Zoning: R
Construction
Type & style
- Home type: SingleFamily
- Architectural style: Contemporary,Two Story
- Property subtype: Single Family Residence
Materials
- Foundation: Poured
- Roof: Asphalt,Shingle
Condition
- New Construction
- New construction: Yes
- Year built: 2026
Details
- Builder name: Shyft Collective Contruction
- Warranty included: Yes
Utilities & green energy
- Sewer: Public Sewer
- Water: Public
Community & HOA
Community
- Security: Fire Alarm, Smoke Detector(s)
HOA
- Has HOA: Yes
- Services included: Maintenance Grounds, Maintenance Structure, Snow Removal, See Remarks
- HOA fee: $225 monthly
- HOA name: Echo View Townhomes Assoc.
- Second HOA name: Conlin Community Management
- Second HOA phone: 515-246-2920
Location
- Region: Norwalk
Financial & listing details
- Price per square foot: $225/sqft
- Tax assessed value: $100
- Annual tax amount: $47
- Date on market: 5/12/2026
- Cumulative days on market: 160 days
- Listing terms: Cash,Conventional,FHA,VA Loan
- Road surface type: Concrete
Estimated market value
Not available
Estimated sales range
Not available
Not available
Price history
| Date | Event | Price |
|---|---|---|
| 5/12/2026 | Listed for sale | $429,000$225/sqft |
Source:  DMMLS #740602 Report a problem DMMLS #740602 Report a problem | ||
Public tax history
| Year | Property taxes | Tax assessment |
|---|---|---|
| 2025 | $2 | $100 |
| 2024 | -- | $100 |
| 2023 | -- | -- |
Find assessor info on the county website
Monthly payment
Est. payment
Payment breakdown
Explore the cost of this home by adjusting the details. Changes won't be saved.Climate risks
Neighborhood: 50211
Nearby schools
Schools provided by the listing agent
- District: Norwalk
Source: DMMLS. This data may not be complete. We recommend contacting the local school district to confirm school assignments for this home.

Similar homes
- $449,0003 bd4 ba1.9k sqft9348 Brooks Pl, Norwalk, IA 50211New Construction
 MLS ID #740666, Carly Pearson, RE/MAX Precision. DMMLS
 - $435,0003 bd3 ba1.3k sqft420 S Walnut Dr, Norwalk, IA 50211New Construction
 MLS ID #746103, Chase VanLoon, LPT Realty, LLC. DMMLS
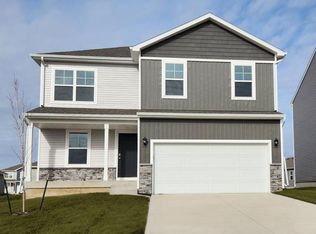
 - $325,9904 bd3 ba2k sqft2810 Birchwood Dr, Norwalk, IA 50211New Construction
 DMMLS
DMMLS - $414,9904 bd3 ba1.6k sqft3046 Lake Hill Dr, Des Moines, IA 50320New Construction
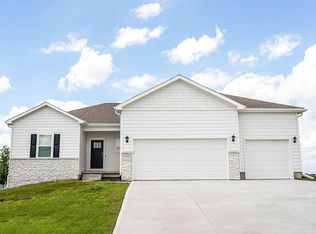 MLS ID #744696, Kathryn Greer, DRH Realty of Iowa, LLC. DMMLS
 - $499,9005 bd3 ba1.7k sqft834 33rd Ct SW, Altoona, IA 50009For Sale
 MLS ID #71128, Bryanna Wisecup, LPT Realty, LLC. CIBR
