Welcome to our stunning East plan, full of natural light and warm inviting accents.
A little over 2500+ sq ft with 3 bedrooms and 4 baths. You'll enter on the main level where our bright and airy kitchen with quartz countertops and a variety of cabinetry opens up to a cozy living room area with tons of natural light, along with access to a large outdoor deck which is perfect for hosting or relaxing with beautiful views. This level also offers access to the oversized 2 car garage with bonus space for storage or golf cart. A modern staircase connects to the 2nd level which has vaulted ceilings & natural light from our premium Pella Windows. The 2nd Level has three bedrooms, a full bath and laundry room. The primary walk-in closet is not only spacious but has convenient direct access to the laundry room. The finished walk-out basement leads to green-space and the golf course beyond. With a wet bar and 1/2 bath, this space is versatile to fit the homeowner's desires. Located in popular Norwalk, IA, one of the fastest growing cities in Iowa, our development offers proximity to metro amenities like: DSM International Airport, Echo Valley Country Club, & Norwalk Central with the new Gregg Young Sports Complex. Coupled with a highly rated school system, Echo View is the place to be for anyone interested in living upscale in a warm and inviting community.
All information obtained from seller and public record.
New construction
$449,000
9348 Brooks Pl, Norwalk, IA 50211
3beds
1,997sqft
Single Family Residence
Built in 2026
1,742 Square Feet Lot
$-- Zestimate®
$225/sqft
$225/mo HOA
What's special
Finished walk-out basementVaulted ceilingsTons of natural lightBright and airy kitchenFull of natural lightWarm inviting accentsQuartz countertops
- 158 days
- 70
- 3
Zillow last checked:
Listing updated:
Listed by:
Carly Pearson (319)520-5792,
RE/MAX Precision
Source: DMMLS,MLS#: 740666 Originating MLS: Des Moines Area Association of REALTORS
Originating MLS: Des Moines Area Association of REALTORSFacts & features
Interior
Bedrooms & bathrooms
- Bedrooms: 3
- Bathrooms: 4
- Full bathrooms: 2
- 1/2 bathrooms: 2
Heating
- Electric, Forced Air
Cooling
- Central Air
Appliances
- Included: Dishwasher, Microwave, Stove
- Laundry: Upper Level
Features
- Dining Area, Eat-in Kitchen, See Remarks
- Flooring: Carpet, Tile
- Basement: Finished
- Number of fireplaces: 1
- Fireplace features: Electric
Interior area
- Total structure area: 1,997
- Total interior livable area: 1,997 sqft
- Finished area below ground: 604
Property
Parking
- Total spaces: 2
- Parking features: Attached, Garage, Two Car Garage
- Attached garage spaces: 2
Features
- Levels: Two
- Stories: 2
- Patio & porch: Covered, Deck, Patio
- Exterior features: Deck, Patio
Lot
- Size: 1,742 Square Feet
Details
- Parcel number: 63183010140
- Zoning: R
Construction
Type & style
- Home type: SingleFamily
- Architectural style: Contemporary,Two Story
- Property subtype: Single Family Residence
Materials
- Cement Siding
- Foundation: Poured
- Roof: Asphalt,Shingle
Condition
- New Construction
- New construction: Yes
- Year built: 2026
Details
- Builder name: Shyft Collective Construction
- Warranty included: Yes
Utilities & green energy
- Sewer: Public Sewer
- Water: Public
Community & HOA
Community
- Features: Storage Facilities, Snow Removal, See Remarks
- Security: Fire Alarm, Smoke Detector(s)
HOA
- Has HOA: Yes
- Services included: Maintenance Structure, See Remarks
- HOA fee: $225 monthly
- HOA name: Echo View Townhomes Assoc
- Second HOA name: Conlin Community Management
- Second HOA phone: 515-246-2920
Location
- Region: Norwalk
Financial & listing details
- Price per square foot: $225/sqft
- Tax assessed value: $100
- Annual tax amount: $47
- Date on market: 5/12/2026
- Cumulative days on market: 160 days
- Listing terms: Cash,Conventional,FHA,VA Loan
- Road surface type: Concrete
Estimated market value
Not available
Estimated sales range
Not available
Not available
Price history
| Date | Event | Price |
|---|---|---|
| 5/13/2026 | Listed for sale | $449,000$225/sqft |
Source:  DMMLS #740666 Report a problem DMMLS #740666 Report a problem | ||
Public tax history
| Year | Property taxes | Tax assessment |
|---|---|---|
| 2025 | $2 | $100 |
| 2024 | -- | $100 |
| 2023 | -- | -- |
Find assessor info on the county website
Monthly payment
Est. payment
Payment breakdown
Explore the cost of this home by adjusting the details. Changes won't be saved.Climate risks
Neighborhood: 50211
Nearby schools
Schools provided by the listing agent
- District: Norwalk
Source: DMMLS. This data may not be complete. We recommend contacting the local school district to confirm school assignments for this home.

Similar homes
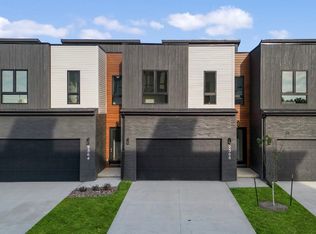
- $429,0003 bd4 ba1.9k sqft9349 Brooks Pl, Norwalk, IA 50211New Construction
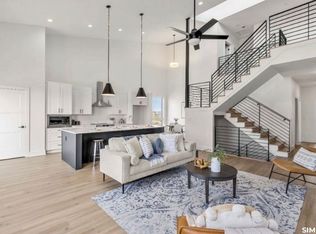 MLS ID #740602, Carly Pearson, RE/MAX Precision. DMMLS
 - from $367,9903 bd2 ba1.6k sqftNeuville Plan, Brody's Landing, Norwalk, IA 50211New Construction
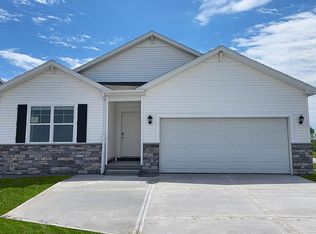 DR Horton
 - from $359,9904 bd4 ba2.4k sqftHarmony Plan, Timber Ridge, Norwalk, IA 50211New Construction
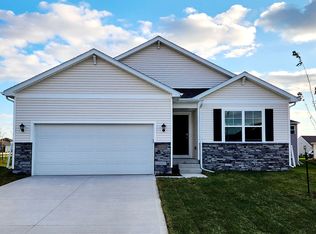 DR Horton
 - $449,9003 bd3 ba1.6k sqft302 S 91st St, West Des Moines, IA 50265For Sale
 MLS ID #742806, Angie Veatch, RE/MAX Revolution. DMMLS
 - $499,9005 bd3 ba1.7k sqft834 33rd Ct SW, Altoona, IA 50009For Sale
 MLS ID #71128, Bryanna Wisecup, LPT Realty, LLC. CIBR
