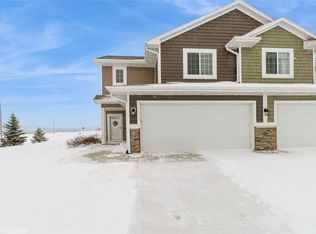
Welcome to Orchard View, one of Norwalk's most sought after townhome communities. This two story home offers 3 bedrooms and 3 bathrooms and has been freshly updated with brand new paint, LVP flooring, and new carpet throughout, so you can unpack and start living right away.
The main floor features 9 foot ceilings that give the living spaces an open, comfortable feel. The kitchen pairs granite countertops with stainless steel appliances and has plenty of room for everyday cooking and dinners with friends. Upstairs, the primary suite is a true retreat with a box ceiling and a large walk in closet, and having laundry on the same floor as the bedrooms makes the weekly routine a whole lot easier.
Built with 2x6 construction, the home also includes a two car attached garage with extra parking nearby for guests. You get 1,456 SQ FT of living space at one of the best price points around.
Location is a big part of the appeal here. Elementary school is close by, and McAninch Sports Complex is within walking distance, making game days and evening walks simple.
All information obtained from seller and public record.
For sale
$230,000
136 Braeburn Ln, Norwalk, IA 50211
3beds
1,463sqft
Townhouse, Condominium
Built in 2020
2,178 Square Feet Lot
$-- Zestimate®
$157/sqft
$175/mo HOA
What's special
Two story homeOpen comfortable feelNew carpet throughoutGranite countertopsLvp flooringTwo car attached garageStainless steel appliances
- 2 days
- 87
- 18
Likely to sell faster than
Zillow last checked:
Listing updated:
Listed by:
Bo Cosens 515-223-9492,
RE/MAX Precision
Source: DMMLS,MLS#: 749995 Originating MLS: Des Moines Area Association of REALTORS
Originating MLS: Des Moines Area Association of REALTORSFacts & features
Interior
Bedrooms & bathrooms
- Bedrooms: 3
- Bathrooms: 3
- Full bathrooms: 1
- 3/4 bathrooms: 1
- 1/2 bathrooms: 1
Heating
- Forced Air, Gas, Natural Gas
Cooling
- Central Air
Appliances
- Included: Dryer, Dishwasher, Microwave, Refrigerator, Stove, Washer
- Laundry: Upper Level
Features
- Dining Area
- Flooring: Carpet, Tile
- Number of fireplaces: 1
- Fireplace features: Gas Log, Fireplace Screen
Interior area
- Total structure area: 1,463
- Total interior livable area: 1,463 sqft
Property
Parking
- Total spaces: 2
- Parking features: Attached, Garage, Two Car Garage
- Attached garage spaces: 2
Features
- Levels: Two
- Stories: 2
- Patio & porch: Open, Patio
- Exterior features: Patio
Lot
- Size: 2,178 Square Feet
- Features: Rectangular Lot
Details
- Parcel number: 63224010040
- Zoning: R
Construction
Type & style
- Home type: Townhouse
- Architectural style: Two Story
- Property subtype: Townhouse, Condominium
Materials
- Stone, Vinyl Siding
- Foundation: Slab
- Roof: Asphalt,Shingle
Condition
- Resale
- New construction: No
- Year built: 2020
Utilities & green energy
- Sewer: Public Sewer
- Water: Public
Community & HOA
Community
- Security: Smoke Detector(s)
HOA
- Has HOA: Yes
- Services included: Maintenance Grounds, Maintenance Structure, Snow Removal
- HOA fee: $175 monthly
- HOA name: Orchard View Townhomes
- Second HOA name: Summit RE Services
- Second HOA phone: 515-868-7730
Location
- Region: Norwalk
Financial & listing details
- Price per square foot: $157/sqft
- Tax assessed value: $225,100
- Annual tax amount: $3,076
- Date on market: 9/25/2026
- Listing terms: Cash,Conventional,FHA,VA Loan
- Road surface type: Concrete
Estimated market value
Not available
Estimated sales range
Not available
Not available
Price history
| Date | Event | Price |
|---|---|---|
| 9/26/2026 | Listing removed | $1,825$1/sqft |
Source: Zillow Rentals Report a problem | ||
| 9/25/2026 | Listed for sale | $230,000+18%$157/sqft |
Source:  DMMLS #749995 Report a problem DMMLS #749995 Report a problem | ||
| 9/19/2026 | Price change | $1,825-1.4%$1/sqft |
Source: Zillow Rentals Report a problem | ||
| 9/9/2026 | Price change | $1,850-2.6%$1/sqft |
Source: Zillow Rentals Report a problem | ||
| 9/6/2026 | Listed for rent | $1,900$1/sqft |
Source: Zillow Rentals Report a problem | ||
| 3/1/2021 | Sold | $194,900$133/sqft |
Source: DMMLS #611022 Report a problem | ||
| 6/5/2020 | Sold | $194,900$133/sqft |
Source: DMMLS #597982 Report a problem | ||
Public tax history
| Year | Property taxes | Tax assessment |
|---|---|---|
| 2025 | $3,326 +0.1% | $179,600 +1.8% |
| 2024 | $3,322 +6.2% | $176,500 |
| 2023 | $3,128 +0.3% | $176,500 +26.2% |
| 2022 | $3,120 +292.9% | $139,900 |
| 2021 | $794 +33977.3% | $139,900 +316.4% |
| 2020 | $2 -3.7% | $33,600 +33500% |
| 2019 | $2 | $100 |
| 2018 | $2 +21% | $100 |
| 2017 | $2 | -- |
Find assessor info on the county website
Monthly payment
Est. payment
Payment breakdown
Explore the cost of this home by adjusting the details. Changes won't be saved.Climate risks
Neighborhood: 50211
Nearby schools
Schools provided by the listing agent
- District: Norwalk
Source: DMMLS. This data may not be complete. We recommend contacting the local school district to confirm school assignments for this home.
Similar homes
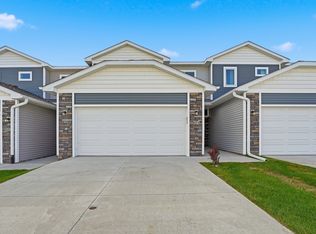
- $225,5003 bd3 ba1.6k sqft235 Burr Oak Ct, Norwalk, IA 50211For Sale
 MLS ID #737235, Serges Attivi, Keller Williams Realty GDM. DMMLS
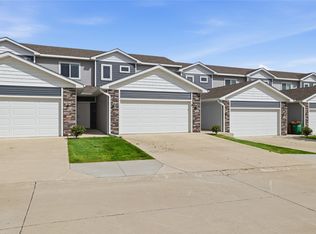
 - $233,0003 bd3 ba1.6k sqft531 Canterbury Pl, Norwalk, IA 50211For Sale
 MLS ID #747806, SUSAN VANDERWAAL, Iowa Realty South. DMMLS
 - from $244,9003 bd3 ba1.6k sqftHickory Plan, Shadow Creek Estates, Norwalk, IA 50211New Construction
 The Rob Ellerman Team
 - $222,0002 bd2 ba1.4k sqft717 Greenwell Pl, Norwalk, IA 50211For Sale
 MLS ID #749452, Chase VanLoon, LPT Realty, LLC. DMMLS
