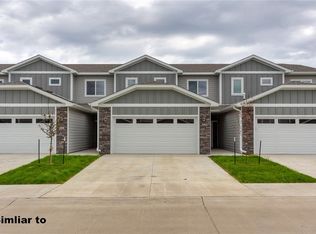
Welcome home! This spacious two-story townhome offers 3 bedrooms, 2.5 bathrooms, a versatile loft, and an attached 2-car garage. The open-concept main level features LVP flooring throughout, a generous living and dining area, convenient half bath, and a stylish kitchen with quartz countertops, stainless steel appliances, refrigerator, large center island, and oversized pantry. Upstairs, the primary suite includes a walk-in closet and private bath, while two additional bedrooms share a full bathroom. The loft provides flexible space for a home office, sitting area, playroom, or workout space. The conveniently located laundry area includes a washer and dryer. Enjoy relaxing or entertaining on the back patio. Investor-friendly and pet-friendly, this home is located near shopping, dining, everyday amenities, and Legacy Golf Club. A great combination of space, function, and low-maintenance living. Seller would be willing to leave some furniture with good offer: the living room couch, the dining room table, bar stools, and a couch upstairs
For sale
$242,000
802 Umbra Pl, Norwalk, IA 50211
3beds
1,580sqft
Townhouse, Condominium
Built in 2022
3,049 Square Feet Lot
$239,800 Zestimate®
$153/sqft
$160/mo HOA
What's special
Versatile loftLvp flooring throughoutOversized pantryLarge center islandStainless steel appliancesOpen-concept main level
- 24 days
- 339
- 8
Likely to sell faster than
Zillow last checked:
Listing updated:
Listed by:
Ingrid Williams (515)371-5277,
RE/MAX Concepts
Source: DMMLS,MLS#: 750425 Originating MLS: Des Moines Area Association of REALTORS
Facts & features
Interior
Bedrooms & bathrooms
- Bedrooms: 3
- Bathrooms: 3
- Full bathrooms: 1
- 3/4 bathrooms: 1
- 1/2 bathrooms: 1
Heating
- Forced Air, Gas, Natural Gas
Cooling
- Central Air
Appliances
- Included: Dishwasher, Microwave, Refrigerator, Stove
- Laundry: Upper Level
Features
- Dining Area, Eat-in Kitchen
- Flooring: Carpet, Vinyl
Interior area
- Total structure area: 1,580
- Total interior livable area: 1,580 sqft
Property
Parking
- Total spaces: 2
- Parking features: Attached, Garage, Two Car Garage
- Attached garage spaces: 2
Features
- Levels: Two
- Stories: 2
- Patio & porch: Open, Patio
- Exterior features: Patio
Lot
- Size: 3,049 Square Feet
Details
- Parcel number: 63161010220
- Zoning: R
Construction
Type & style
- Home type: Townhouse
- Architectural style: Two Story
- Property subtype: Townhouse, Condominium
Materials
- Stone
- Foundation: Slab
- Roof: Asphalt,Shingle
Condition
- Year built: 2022
Details
- Builder name: Signature Companies of IA
Utilities & green energy
- Sewer: Public Sewer
- Water: Public
Community & HOA
Community
- Security: Smoke Detector(s)
HOA
- Has HOA: Yes
- HOA fee: $160 monthly
- HOA name: Shadow Creek Estates Assoc
- Second HOA name: HOA Managed
- Second HOA phone: 515-630-6043
Location
- Region: Norwalk
Financial & listing details
- Price per square foot: $153/sqft
- Tax assessed value: $235,200
- Annual tax amount: $3,058
- Date on market: 10/2/2026
- Cumulative days on market: 24 days
- Listing terms: Cash,Conventional,FHA,VA Loan
- Road surface type: Concrete
Estimated market value
$239,800
$228,000 - $252,000
$1,960/mo
Price history
| Date | Event | Price |
|---|---|---|
| 10/2/2026 | Listed for sale | $242,000+1.7%$153/sqft |
Source:  DMMLS #750425 Report a problem | ||
| 7/31/2023 | Sold | $238,000$151/sqft |
Source: DMMLS #658504 Report a problem | ||
| 6/27/2023 | Pending sale | $238,000$151/sqft |
Source: DMMLS #658504 Report a problem | ||
| 2/11/2023 | Price change | $238,000-4.6%$151/sqft |
Source: DMMLS #658504 Report a problem | ||
| 8/18/2022 | Listed for sale | $249,500$158/sqft |
Source: DMMLS #658504 Report a problem | ||
Public tax history
| Year | Property taxes | Tax assessment |
|---|---|---|
| 2025 | $2,810 +102.7% | $178,600 +19.8% |
| 2024 | $1,386 | $149,100 +102.6% |
| 2023 | -- | $73,600 |
| 2022 | -- | -- |
Find assessor info on the county website
Monthly payment
Est. payment
Payment breakdown
Explore the cost of this home by adjusting the details. Changes won't be saved.Climate risks
Neighborhood: 50211
Nearby schools
Schools provided by the listing agent
- District: Norwalk
Source: DMMLS. This data may not be complete. We recommend contacting the local school district to confirm school assignments for this home.

Similar homes
- $222,0002 bd2 ba1.4k sqft717 Greenwell Pl, Norwalk, IA 50211For Sale
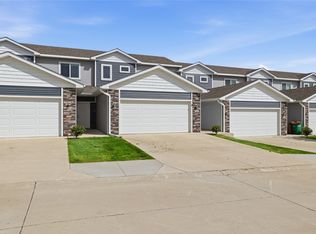 MLS ID #749452, Chase VanLoon, LPT Realty, LLC. DMMLS
- $277,5003 bd3 ba957 sqft2812 Yordi Dr, Norwalk, IA 50211For Sale
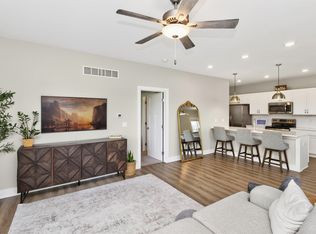 MLS ID #740542, Adam Bentz, Agency Iowa. DMMLS
- $239,0002 bd3 ba1.3k sqft2672 SE Osier Ave, West Des Moines, IA 50265For Sale
 MLS ID #746577, Catina Osborne, Realty ONE Group Impact. DMMLS
- $274,9003 bd2 ba1.2k sqft2118 Legacy Dr, Norwalk, IA 50211New Construction
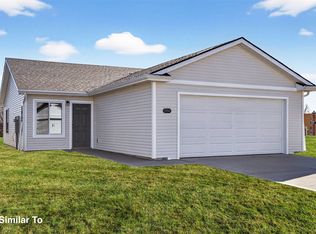 DMMLS
- $258,0003 bd3 ba1.6k sqft3319 NW Cedarwood Ln, Ankeny, IA 50023For Sale
 MLS ID #71622, Stephanie Mehmen, Keller Williams Greater DM. CIBR
