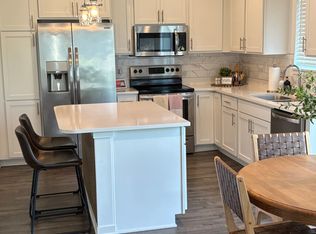
Step into easy living with this beautifully maintained end-unit townhome in Waukee's sought-after Prairie Crossing community. Offering 3 bedrooms, 2.5 bathrooms, and nearly 1,600 square feet of thoughtfully designed living space, this home combines modern finishes, a functional layout, and an unbeatable location. The bright and airy main level is filled with natural light thanks to the desirable end-unit location. The spacious living room opens seamlessly to the dining area and stylish kitchen, making it ideal for both everyday living and entertaining. The kitchen is beautifully appointed with quartz countertops, white cabinetry, stainless steel appliances, a tile backsplash, and a large center island with seating. A convenient half bath completes the main level. Upstairs, you'll find a versatile loft that makes the perfect second living area, home office, play space, or reading nook. The spacious primary suite offers a private retreat with a walk-in closet and an ensuite bathroom featuring a dual vanity and walk-in shower. Two additional bedrooms, a full bathroom, and a second-floor laundry room provide comfort and convenience for daily living. An attached two-car garage, thoughtful updates, and meticulous care make this home truly move-in ready. Located just minutes from Waukee Towne Center, you'll enjoy easy access to shopping, dining, parks, trails, and entertainment while still enjoying the low-maintenance lifestyle this community offers.
For sale
$275,000
831 NE Bowman Dr, Waukee, IA 50263
3beds
1,636sqft
:
Get pre-qualified$2,065/mo
Townhouse, Condominium
Built in 2019
1,742 Square Feet Lot
$-- Zestimate®
$168/sqft
$200/mo HOA
What's special
Second-floor laundry roomWalk-in closetTile backsplashTwo additional bedroomsStainless steel appliancesBeautifully maintained end-unit townhomeDesirable end-unit location
- 8 days |
- 188 |
- 13 |
Zillow last checked:
Listing updated:
Listed by:
Dina Kajtazovic (515)444-9043,
RE/MAX Concepts
Source: DMMLS,MLS#: 745266 Originating MLS: Des Moines Area Association of REALTORS
Originating MLS: Des Moines Area Association of REALTORSFacts & features
Interior
Bedrooms & bathrooms
- Bedrooms: 3
- Bathrooms: 3
- Full bathrooms: 2
- 1/2 bathrooms: 1
Heating
- Forced Air, Gas, Natural Gas
Cooling
- Central Air
Appliances
- Included: Dryer, Dishwasher, Microwave, Refrigerator, Stove, Washer
- Laundry: Upper Level
Features
- Eat-in Kitchen, Window Treatments
- Flooring: Carpet
Interior area
- Total structure area: 1,636
- Total interior livable area: 1,636 sqft
Property
Parking
- Total spaces: 2
- Parking features: Attached, Garage, Two Car Garage
- Attached garage spaces: 2
Features
- Levels: Two
- Stories: 2
Lot
- Size: 1,742 Square Feet
Details
- Parcel number: 1227428045
- Zoning: R
Construction
Type & style
- Home type: Townhouse
- Architectural style: Two Story
- Property subtype: Townhouse, Condominium
Materials
- Foundation: Poured
- Roof: Asphalt,Shingle
Condition
- Year built: 2019
Utilities & green energy
- Sewer: Public Sewer
- Water: Public
Community & HOA
Community
- Security: Smoke Detector(s)
HOA
- Has HOA: Yes
- Services included: Maintenance Grounds, Maintenance Structure, Snow Removal
- HOA fee: $200 monthly
- HOA name: Prairie Crossing
- Second HOA name: Prairie Crossing
- Second HOA phone: 515-446-2240
Location
- Region: Waukee
Financial & listing details
- Price per square foot: $168/sqft
- Tax assessed value: $251,850
- Annual tax amount: $4,117
- Date on market: 7/16/2026
- Listing terms: Cash,Conventional,FHA,VA Loan
- Road surface type: Concrete
Estimated market value
Not available
Estimated sales range
Not available
Not available
Price history
| Date | Event | Price |
|---|---|---|
| 7/16/2026 | Listed for sale | $275,000+13.6%$168/sqft |
Source:  DMMLS #745266 Report a problem DMMLS #745266 Report a problem | ||
| 8/31/2021 | Sold | $241,990$148/sqft |
Source: DMMLS #594371 Report a problem | ||
| 7/6/2021 | Pending sale | $241,990$148/sqft |
Source: DMMLS #594371 Report a problem | ||
| 6/11/2021 | Price change | $241,990+1.5%$148/sqft |
Source: DMMLS #594371 Report a problem | ||
| 4/27/2021 | Pending sale | $238,490$146/sqft |
Source: DMMLS #594371 Report a problem | ||
| 2/27/2021 | Price change | $238,490+5.5%$146/sqft |
Source: DRH Realty of Iowa, LLC #594371 Report a problem | ||
| 2/8/2021 | Price change | $225,990+0.4%$138/sqft |
Source: DRH Realty of Iowa, LLC #594371 Report a problem | ||
| 1/4/2021 | Price change | $224,990+0.4%$138/sqft |
Source: DRH Realty of Iowa, LLC #594371 Report a problem | ||
| 12/7/2020 | Price change | $223,990+1.4%$137/sqft |
Source: DRH Realty of Iowa, LLC #594371 Report a problem | ||
| 11/2/2020 | Price change | $220,990+1.4%$135/sqft |
Source: DRH Realty of Iowa, LLC #594371 Report a problem | ||
| 8/27/2020 | Price change | $217,990+1.4%$133/sqft |
Source: DRH Realty of Iowa, LLC #594371 Report a problem | ||
| 7/29/2020 | Price change | $214,990+0.9%$131/sqft |
Source: DRH Realty of Iowa, LLC #594371 Report a problem | ||
| 4/25/2020 | Price change | $212,990+0.9%$130/sqft |
Source: DRH Realty of Iowa, LLC #594371 Report a problem | ||
| 3/7/2020 | Price change | $210,990+3.9%$129/sqft |
Source: DRH Realty of Iowa, LLC #594371 Report a problem | ||
| 11/5/2019 | Listed for sale | $202,990$124/sqft |
Source: DRH Realty of Iowa, LLC #594371 Report a problem | ||
Public tax history
| Year | Property taxes | Tax assessment |
|---|---|---|
| 2025 | $4,118 +1.6% | $251,850 +3.9% |
| 2024 | $4,054 -3.4% | $242,300 |
| 2023 | $4,196 +5.5% | $242,300 +12.2% |
| 2022 | $3,978 +200.9% | $215,940 +4.3% |
| 2021 | $1,322 +21933.3% | $206,940 +82676% |
| 2020 | $6 +50% | $250 |
| 2019 | $4 | $250 |
| 2018 | -- | $250 |
Find assessor info on the county website
Monthly payment
Est. payment
Payment breakdown
Explore the cost of this home by adjusting the details. Changes won't be saved.Climate risks
Neighborhood: 50263
Nearby schools
GreatSchools rating
- 6/10Grant Ragan ElementaryGrades: K-5Distance: 0.6 mi
- 6/10Prairieview SchoolGrades: 9Distance: 1.3 mi
- 8/10Waukee Middle SchoolGrades: 6-8Distance: 1.3 mi
Schools provided by the listing agent
- District: Waukee
Source: DMMLS. This data may not be complete. We recommend contacting the local school district to confirm school assignments for this home.
- $259,1003 bd3 ba1.6k sqft832 NE Iris Ave, Waukee, IA 50263Off Market
- $246,9003 bd3 ba1.5k sqft851 NE Bowman Dr, Waukee, IA 50263Off Market
- $245,3003 bd3 ba1.5k sqft852 NE Iris Ave, Waukee, IA 50263Off Market
- $248,8003 bd3 ba1.6k sqft871 NE Bowman Dr, Waukee, IA 50263Off Market
- $242,0003 bd3 ba1.5k sqft872 NE Iris Ave, Waukee, IA 50263Off Market
- $257,0003 bd3 ba1.6k sqft327 NE Quail Dr, Waukee, IA 50263Sold
- $250,7003 bd2 ba1.6k sqft328 NE Otter Dr, Waukee, IA 50263Off Market
- $250,3003 bd2 ba1.6k sqft891 NE Bowman Dr, Waukee, IA 50263Off Market
A local agent can set up tours, give advice and negotiate with sellers.
Similar homes
- $255,0003 bd4 ba1.1k sqft686 SE Williams Ct, Waukee, IA 50263For Sale
 MLS ID #745104, Cy Phillips, Space Simply. DMMLS
 - $287,5003 bd3 ba1.7k sqft1276 SE Williams Ct, Waukee, IA 50263For Sale
 MLS ID #742314, Nathan Lyman, RE/MAX Precision. DMMLS
 - $250,0003 bd3 ba1.6k sqft263 SE Booth Ave, Waukee, IA 50263For Sale
 MLS ID #744596, Gina Swanson, Century 21 Signature. DMMLS
 - $299,9003 bd4 ba1.5k sqft847 SE Williams Ct, Waukee, IA 50263For Sale
 MLS ID #743472, Matt Hennig, Platinum Realty LLC. DMMLS
 - $255,0003 bd3 ba1.6k sqft225 SE Booth Ave, Waukee, IA 50263For SaleMLS ID #744195, Mohamed Ali, Iowa Realty Mills Crossing. DMMLS
- from $254,9003 bd3 ba1.6k sqftHickory Plan, Greenway Commons, Waukee, IA 50263New ConstructionThe Rob Ellerman Team
- $330,0004 bd3 ba1.7k sqft405 SE Olson Dr, Waukee, IA 50263For SaleMLS ID #744889, Ashton Verschuure, RE/MAX Concepts. DMMLS
- $250,0003 bd3 ba1.6k sqft226 SE Booth Ave, Waukee, IA 50263For SaleMLS ID #738393, Gee Nayou, Keller Williams Realty GDM. DMMLS
- $235,0002 bd3 ba1.3k sqft592 SE Williams Ct, Waukee, IA 50263For SaleMLS ID #744877, MIKE BRAY, Iowa Realty Mills Crossing. DMMLS
- $285,0003 bd1 ba1.5k sqft860 4th St, Jewell, IA 50130For Sale
 MLS ID #70817, Brandi B Nelson, CENTURY 21 SIGNATURE-Ames. CIBR
 - $264,9002 bd3 ba1.3k sqft732 SE Williams Ct, Waukee, IA 50263For SaleMLS ID #739633, Tobi Greene, RE/MAX Precision. DMMLS
- $395,0004 bd3 ba1.4k sqft570 NE Badger Ln, Waukee, IA 50263For SaleMLS ID #745801, Emina Pajazetovic, RE/MAX Precision. DMMLS
- $290,0003 bd2 ba1.4k sqft235 Bel Aire Dr, Waukee, IA 50263For Sale By Owner
- $244,9004 bd2 ba1.4k sqft85 SE Melrose Dr, Waukee, IA 50263For SaleMLS ID #737028, Ingrid Williams, RE/MAX Concepts. DMMLS
- $294,9003 bd3 ba1.1k sqft260 Ashworth Dr, Waukee, IA 50263For SaleMLS ID #731543, Jasmina Salkic-Schutte, EXIT Realty & Associates. DMMLS
- $310,0004 bd3 ba1.6k sqft1365 SE Parkview Crossing Dr, Waukee, IA 50263For SaleMLS ID #744335, Jerry Steenhoek, Iowa Realty Waukee. DMMLS
- $235,0002 bd3 ba1.1k sqft555 SE Laurel St Unit 2, Waukee, IA 50263For SaleMLS ID #738480, Andy Rudnitsky, RE/MAX Concepts. DMMLS
- $219,9003 bd3 ba1.5k sqft248 NW Common Pl, Waukee, IA 50263For SaleMLS ID #736182, Makenzie Brinning, RE/MAX Concepts. DMMLS
- $213,0002 bd3 ba1.3k sqft767 SE Willow Brook Dr, Waukee, IA 50263For SaleMLS ID #738435, Ryan Hoover, Weichert, Realtors - The 515 Agency. DMMLS
- $234,9002 bd2 ba1.3k sqft270 NW Greenwood Pl, Waukee, IA 50263For SaleMLS ID #742738, Kevin Snyder, Venture Management Consultants Inc.. DMMLS
