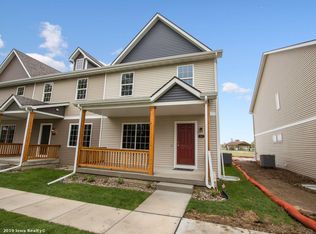
Welcome home to this inviting 2-story townhome offering 1,638 sq. ft. of finished living space, 3 bedrooms, 3 bathrooms and a 2-car attached garage. The open-concept main level features new LVP flooring, a spacious family room, kitchen and large eating area—perfect for everyday living and entertaining. Enjoy the covered porch and peaceful, private tree-lined view from the front windows. The unfinished basement offers great storage and future potential. Residents enjoy access to a 6-acre park, two play areas, pool and clubhouse. Fiber internet is included in the HOA fee! Conveniently located just minutes from restaurants, shopping and everyday amenities while offering a welcoming small-town feel with metro conveniences. Approximately 10 minutes to downtown and West Des Moines, with an easy commute to anywhere in the metro. A wonderful opportunity for comfortable, low-maintenance living in a convenient location!
For sale
$233,000
531 Canterbury Pl, Norwalk, IA 50211
3beds
1,638sqft
Townhouse, Condominium
Built in 2018
1,306 Square Feet Lot
$230,400 Zestimate®
$142/sqft
$220/mo HOA
What's special
New lvp flooringCovered porchLarge eating areaSpacious family roomOpen-concept main level
- 17 days
- 261
- 21
Zillow last checked:
Listing updated:
Listed by:
SUSAN VANDERWAAL 515-453-6148,
Iowa Realty South
Source: DMMLS,MLS#: 747806 Originating MLS: Des Moines Area Association of REALTORS
Originating MLS: Des Moines Area Association of REALTORSFacts & features
Interior
Bedrooms & bathrooms
- Bedrooms: 3
- Bathrooms: 3
- Full bathrooms: 1
- 3/4 bathrooms: 1
- 1/2 bathrooms: 1
Heating
- Electric, Heat Pump
Cooling
- Central Air, See Remarks
Appliances
- Included: Dryer, Dishwasher, Microwave, Refrigerator, Stove, Washer
- Laundry: Upper Level
Features
- Eat-in Kitchen, Window Treatments
- Flooring: Carpet, Tile
- Basement: Unfinished
Interior area
- Total structure area: 1,638
- Total interior livable area: 1,638 sqft
Video & virtual tour
Property
Parking
- Total spaces: 2
- Parking features: Attached, Garage, Two Car Garage
- Attached garage spaces: 2
Features
- Levels: Two
- Stories: 2
- Exterior features: Sprinkler/Irrigation
Lot
- Size: 1,306 Square Feet
Details
- Parcel number: 63065080130
- Zoning: PUD
Construction
Type & style
- Home type: Townhouse
- Architectural style: Two Story
- Property subtype: Townhouse, Condominium
Materials
- Vinyl Siding
- Foundation: Poured
- Roof: Asphalt,Shingle
Condition
- Resale
- New construction: No
- Year built: 2018
Details
- Builder name: Hubbell Homes
Utilities & green energy
- Sewer: Public Sewer
- Water: Public
Community & HOA
Community
- Features: Clubhouse, Community Pool, Playground, Snow Removal
- Security: Smoke Detector(s)
HOA
- Has HOA: Yes
- Services included: Insurance, Internet, Maintenance Grounds, Maintenance Structure, Snow Removal
- HOA fee: $220 monthly
- HOA name: Brownstones at the Legacy HOA
- Second HOA name: HRC Association Management
- Second HOA phone: 515-280-2014
Location
- Region: Norwalk
Financial & listing details
- Price per square foot: $142/sqft
- Tax assessed value: $242,400
- Annual tax amount: $3,942
- Date on market: 8/24/2026
- Listing terms: Assumable,Cash,Conventional,FHA,VA Loan
- Road surface type: Concrete
Estimated market value
$230,400
$219,000 - $242,000
$1,923/mo
Price history
| Date | Event | Price |
|---|---|---|
| 8/24/2026 | Listed for sale | $233,000+15.3%$142/sqft |
Source:  DMMLS #747806 Report a problem DMMLS #747806 Report a problem | ||
| 10/11/2019 | Sold | $202,010+1%$123/sqft |
Source: DMMLS #561197 Report a problem | ||
| 7/17/2019 | Pending sale | $200,000$122/sqft |
Source: Iowa Realty #561197 Report a problem | ||
| 7/8/2019 | Price change | $200,000-0.7%$122/sqft |
Source: Iowa Realty #561197 Report a problem | ||
| 6/4/2019 | Listed for sale | $201,500$123/sqft |
Source: Iowa Realty #561197 Report a problem | ||
Public tax history
| Year | Property taxes | Tax assessment |
|---|---|---|
| 2025 | $3,750 +23.3% | $242,400 +8.7% |
| 2024 | $3,042 +0.9% | $222,900 +24.5% |
| 2023 | $3,014 +0.4% | $179,100 +24.7% |
| 2022 | $3,002 +2.5% | $143,600 |
| 2021 | $2,928 -5% | $143,600 +8.5% |
| 2020 | $3,083 +127294.2% | $132,400 |
| 2019 | $2 | $132,400 +132300% |
| 2018 | $2 +21% | $100 |
| 2017 | $2 | -- |
Find assessor info on the county website
Monthly payment
Est. payment
Payment breakdown
Explore the cost of this home by adjusting the details. Changes won't be saved.Climate risks
Neighborhood: 50211
Nearby schools
Schools provided by the listing agent
- District: Norwalk
Source: DMMLS. This data may not be complete. We recommend contacting the local school district to confirm school assignments for this home.

Similar homes
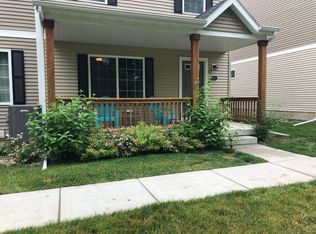
- $225,5003 bd3 ba1.6k sqft235 Burr Oak Ct, Norwalk, IA 50211For Sale
 MLS ID #737235, Serges Attivi, Keller Williams Realty GDM. DMMLS
 - $259,9003 bd4 ba1.6k sqft1209 E 28th St, Norwalk, IA 50211For Sale
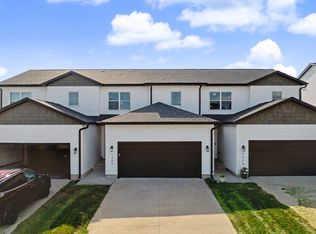 MLS ID #748051, Andria Lang, RE/MAX Concepts. DMMLS
 - $--4 bd1 ba1.9k sqft4665 Hyperion Dr, Norwalk, IA 50211Auction
 Auction.com 2
 - $265,0005 bd2 ba1.4k sqft604 Gordon Ave, Norwalk, IA 50211For Sale By Owner

