Welcome to this stylish and move-in ready townhouse offering modern finishes, flexible living space, and conveniently located. Step inside to an open-concept main level featuring a stunning kitchen with quartz countertops, tile backsplash, and stainless-steel appliances—perfect for both everyday living and entertaining. The spacious primary suite is conveniently located on the main level and includes a private en-suite bathroom and walk-in closet. A bright living area and a half bath complete this floor. The lower level offers even more living space with large daylight windows, two additional bedrooms, and a full bathroom—ideal for guests, family, or a home office. Additional highlights include: Two-car attached garage • No monthly HOA fees • No rental restrictions (investor-friendly) • Norwalk School District • Easy access to the airport and nearby amenities. This home has been thoughtfully maintained and is truly move-in ready. Don’t miss your chance to see it—schedule a showing today!
For sale
Price cut: $10K (7/8)
$255,000
2700 Yordi Dr, Norwalk, IA 50211
3beds
1,657sqft
:
Get pre-qualified$1,817/mo
Townhouse, Condominium
Built in 2022
6,351 Square Feet Lot
$253,900 Zestimate®
$154/sqft
$17/mo HOA
What's special
Modern finishesWalk-in closetTile backsplashTwo-car attached garageSpacious primary suitePrivate en-suite bathroomTwo additional bedrooms
- 52 days |
- 455 |
- 28 |
Likely to sell faster than
Zillow last checked:
Listing updated:
Listed by:
Matt Bengtson,
Realty ONE Group Impact
Source: DMMLS,MLS#: 743234 Originating MLS: Des Moines Area Association of REALTORS
Originating MLS: Des Moines Area Association of REALTORSFacts & features
Interior
Bedrooms & bathrooms
- Bedrooms: 3
- Bathrooms: 3
- Full bathrooms: 2
- 1/2 bathrooms: 1
- Main level bedrooms: 1
Heating
- Forced Air, Gas, Natural Gas
Cooling
- Central Air
Appliances
- Included: Dryer, Dishwasher, Microwave, Refrigerator, Stove, Washer
Features
- Basement: Daylight,Finished
Interior area
- Total structure area: 1,657
- Total interior livable area: 1,657 sqft
- Finished area below ground: 700
Property
Parking
- Total spaces: 2
- Parking features: Attached, Garage, Two Car Garage
- Attached garage spaces: 2
Features
- Levels: Two
- Stories: 1
- Patio & porch: Deck
- Exterior features: Deck
Lot
- Size: 6,351 Square Feet
Details
- Parcel number: 63321020320
Construction
Type & style
- Home type: Townhouse
- Architectural style: Bi-Level,Ranch
- Property subtype: Townhouse, Condominium
- Attached to another structure: Yes
Materials
- Vinyl Siding
- Foundation: Poured
- Roof: Asphalt,Shingle
Condition
- Resale
- New construction: No
- Year built: 2022
Utilities & green energy
- Sewer: Public Sewer
- Water: Public
Community & HOA
HOA
- Has HOA: Yes
- HOA fee: $200 annually
- HOA name: Brodies Landing Association In
- Second HOA name: Brodies Landing Association In
Location
- Region: Norwalk
Financial & listing details
- Price per square foot: $154/sqft
- Tax assessed value: $275,100
- Annual tax amount: $3,840
- Date on market: 6/16/2026
- Cumulative days on market: 53 days
- Listing terms: Cash,Conventional,FHA,VA Loan
- Road surface type: Concrete
Estimated market value
$253,900
$241,000 - $267,000
$2,104/mo
Price history
| Date | Event | Price |
|---|---|---|
| 7/8/2026 | Price change | $255,000-3.8%$154/sqft |
Source:  DMMLS #743234 Report a problem DMMLS #743234 Report a problem | ||
| 6/16/2026 | Listed for sale | $265,000+2.3%$160/sqft |
Source: DMMLS #743234 Report a problem | ||
| 1/5/2026 | Listing removed | $259,000$156/sqft |
Source: DMMLS #726344 Report a problem | ||
| 11/3/2025 | Price change | $259,000-3.7%$156/sqft |
Source: DMMLS #726344 Report a problem | ||
| 10/7/2025 | Price change | $269,000-2.2%$162/sqft |
Source: DMMLS #726344 Report a problem | ||
| 9/16/2025 | Listed for sale | $275,000+1.9%$166/sqft |
Source: DMMLS #726344 Report a problem | ||
| 10/13/2023 | Sold | $269,900$163/sqft |
Source: DMMLS #654232 Report a problem | ||
| 9/15/2023 | Pending sale | $269,900$163/sqft |
Source: DMMLS #654232 Report a problem | ||
| 9/11/2023 | Listing removed | -- |
Source: Zillow Rentals Report a problem | ||
| 9/1/2023 | Listed for rent | $1,995$1/sqft |
Source: Zillow Rentals Report a problem | ||
| 7/6/2023 | Price change | $269,900-1.8%$163/sqft |
Source: DMMLS #654232 Report a problem | ||
| 5/23/2023 | Price change | $274,900-1.8%$166/sqft |
Source: DMMLS #654232 Report a problem | ||
| 3/3/2023 | Price change | $279,900-3.4%$169/sqft |
Source: DMMLS #654232 Report a problem | ||
| 6/16/2022 | Listed for sale | $289,900$175/sqft |
Source: DMMLS #654232 Report a problem | ||
Public tax history
| Year | Property taxes | Tax assessment |
|---|---|---|
| 2025 | $3,840 +0.1% | $210,900 +3.3% |
| 2024 | $3,836 | $204,100 |
| 2023 | -- | $204,100 |
| 2022 | -- | -- |
Find assessor info on the county website
Monthly payment
Est. payment
Payment breakdown
Explore the cost of this home by adjusting the details. Changes won't be saved.Climate risks
Neighborhood: 50211
Nearby schools
GreatSchools rating
- NAOviatt Elementary SchoolGrades: PK-1Distance: 1.4 mi
- 6/10Norwalk Middle SchoolGrades: 6-8Distance: 0.8 mi
- 8/10Norwalk Senior High SchoolGrades: 9-12Distance: 0.8 mi
Schools provided by the listing agent
- District: Norwalk
Source: DMMLS. This data may not be complete. We recommend contacting the local school district to confirm school assignments for this home.
- $272,0003 bd3 ba957 sqft2704 Yordi Dr, Norwalk, IA 50211For Sale
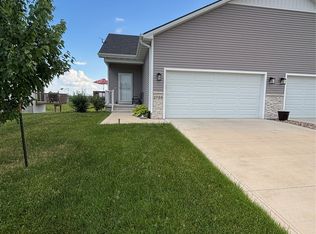
- $277,1003 bd2 ba957 sqft2708 Yordi Dr, Norwalk, IA 50211Off Market
- $280,2003 bd2 ba957 sqft2712 Yordi Dr, Norwalk, IA 50211Off Market
- $200-- bd-- ba-- sqft2701 Yordi Dr, Norwalk, IA 50211Off Market
- $100-- bd-- ba-- sqft2705 Yordi Dr, Norwalk, IA 50211Off Market
- $271,9003 bd3 ba1.5k sqft2716 Yordi Dr, Norwalk, IA 50211Off Market
- $100-- bd-- ba-- sqft2709 Yordi Dr, Norwalk, IA 50211Off Market
- $100-- bd-- ba-- sqft2713 Yordi Dr, Norwalk, IA 50211Off Market
A local agent can set up tours, give advice and negotiate with sellers.
Similar homes
- $284,9003 bd3 ba957 sqft2812 Yordi Dr, Norwalk, IA 50211For Sale
 MLS ID #740542, Adam Bentz, Agency Iowa. DMMLS
 - $324,0003 bd3 ba1.5k sqft2939 Kestrel St, Norwalk, IA 50211For Sale
 MLS ID #746603, Jose Venales, LPT Realty, LLC. DMMLS
 - $285,0003 bd3 ba1.1k sqft841 Sawgrass Dr, Norwalk, IA 50211For Sale
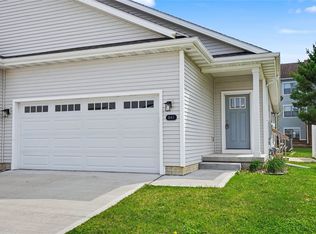 MLS ID #738840, Chris Chiaramonte, Century 21 Signature. DMMLS
 - $249,9002 bd3 ba1.3k sqft2672 SE Osier Ave, West Des Moines, IA 50265For Sale
 MLS ID #746577, Catina Osborne, Realty ONE Group Impact. DMMLS
 - $240,0003 bd3 ba1.5k sqft4591 SE Ember Ln, West Des Moines, IA 50265For SaleMLS ID #741109, Sydnee Yetmar, RE/MAX Concepts. DMMLS
- $249,9993 bd3 ba1.5k sqft7000 Lake Ridge Ave #24, Des Moines, IA 50320For Sale
 MLS ID #68771, Kris Gardner, RE/MAX Concepts- Huxley. CIBR
 - $324,9003 bd3 ba1.5k sqft1835 Gordon Ct, Norwalk, IA 50211New ConstructionMLS ID #739146, Amanda Mickelsen, Keller Williams Realty GDM. DMMLS
- $341,9003 bd3 ba992 sqft1730 Willow Ct, Norwalk, IA 50211For SaleMLS ID #740890, Jerry Steenhoek, Iowa Realty Waukee. DMMLS
- from $373,9003 bd2 ba1.6k sqftSanborn Plan, Warrior Run, Norwalk, IA 50211New ConstructionTrust Builders
- $369,0003 bd3 ba1.3k sqft1620 Garland Ave, Norwalk, IA 50211New ConstructionDMMLS
- $249,5003 bd3 ba1.5k sqft5504 144th St, Urbandale, IA 50323For SaleMLS ID #739020, Heather Rawlins, Iowa Realty Colfax. DMMLS
- from $323,5003 bd3 ba1.4k sqftReagan II Plan, Valley View, Norwalk, IA 50211New ConstructionGreenland Homes
- $249,9003 bd3 ba1.6k sqft1013 Maywood Ln, Waukee, IA 50263For SaleMLS ID #743817, Danielle Seifert, RE/MAX Concepts. DMMLS
- $249,9004 bd3 ba1.3k sqft2200 Fountain Crest Dr, Pleasant Hill, IA 50327For SaleMLS ID #742048, Hannah Wray, RE/MAX Revolution. DMMLS
- $355,0003 bd2 ba1.4k sqft2924 Myron St, Norwalk, IA 50211New ConstructionMLS ID #744212, Rob Burditt, Hubbell Homes of Iowa, LLC. DMMLS
- $310,0002 bd2 ba1.2k sqft723 W Wright Rd, Norwalk, IA 50211New ConstructionDMMLS
- $315,0003 bd3 ba1k sqft5760 NW 50th St, Johnston, IA 50131For SaleMLS ID #744604, Jessica Gilligan, Century 21 Signature. DMMLS
- $268,0003 bd3 ba1.5k sqft5908 NW 90th Ct, Johnston, IA 50131For SaleMLS ID #734978, Roshni Ryan, Keller Williams Realty GDM. DMMLS
- $250,0003 bd3 ba1.6k sqft1057 Maywood Ln, Waukee, IA 50263For SaleMLS ID #734301, Sue K-B Bechtel, Realty ONE Group Impact. DMMLS
- $275,0003 bd3 ba1.5k sqft5972 NW 91st Ct, Johnston, IA 50131For SaleMLS ID #744618, James Von Gillern, RE/MAX Concepts. DMMLS
