Enjoy easy living in the desirable Copper Creek area of Pleasant Hill. This townhome features 4 bedrooms and 2.5 bathrooms, offering plenty of space with a practical layout. The main level includes an open kitchen that connects nicely with the dining area and living room, creating a comfortable flow for daily life. You'll also find three bedrooms on the main level, including the primary bedroom with a private ensuite bathroom, plus the convenience of main-floor laundry. The lower level adds even more usable space with an additional living area, a bedroom, and a bathroom. Making it a great setup for guests, hobbies, a home office, or extra room to spread out. With no HOA dues and a functional layout offering space on both levels, this townhome is ready for you to make it your own.
Pending
Price cut: $10K (6/23)
$249,900
2200 Fountain Crest Dr, Pleasant Hill, IA 50327
4beds
1,397sqft
Townhouse, Condominium
Built in 2002
5,314 Square Feet Lot
$-- Zestimate®
$179/sqft
$-- HOA
What's special
Practical layoutMain-floor laundryOpen kitchen
- 16 days
- 91
- 1
Likely to sell faster than
Zillow last checked:
Listing updated:
Listed by:
Hannah Wray (515)777-6619,
RE/MAX Revolution
Source: DMMLS,MLS#: 742048 Originating MLS: Des Moines Area Association of REALTORS
Originating MLS: Des Moines Area Association of REALTORSFacts & features
Interior
Bedrooms & bathrooms
- Bedrooms: 4
- Bathrooms: 3
- Full bathrooms: 2
- 3/4 bathrooms: 1
- Main level bedrooms: 3
Heating
- Forced Air, Gas
Cooling
- Central Air
Appliances
- Included: Dryer, Dishwasher, Microwave, Refrigerator, Stove, Washer
- Laundry: Main Level
Features
- Dining Area
- Basement: Partially Finished
- Number of fireplaces: 1
Interior area
- Total structure area: 1,397
- Total interior livable area: 1,397 sqft
- Finished area below ground: 1,168
Property
Parking
- Total spaces: 1
- Parking features: Attached, Garage, One Car Garage
- Attached garage spaces: 1
Features
- Stories: 1
Lot
- Size: 5,314 Square Feet
- Dimensions: 42.5 x 125
Details
- Parcel number: 22100153193208
- Zoning: Res
Construction
Type & style
- Home type: Townhouse
- Architectural style: Ranch
- Property subtype: Townhouse, Condominium
Materials
- Frame
- Foundation: Poured
- Roof: Asphalt,Shingle
Condition
- Year built: 2002
Utilities & green energy
- Sewer: Public Sewer
- Water: Public
Community & HOA
HOA
- Has HOA: No
Location
- Region: Pleasant Hill
Financial & listing details
- Price per square foot: $179/sqft
- Tax assessed value: $246,600
- Annual tax amount: $4,139
- Date on market: 6/1/2026
- Cumulative days on market: 87 days
- Listing terms: Cash,Conventional,FHA,VA Loan
- Road surface type: Concrete
Estimated market value
Not available
Estimated sales range
Not available
Not available
Price history
| Date | Event | Price |
|---|---|---|
| 8/12/2026 | Pending sale | $249,900$179/sqft |
Source:  DMMLS #742048 Report a problem DMMLS #742048 Report a problem | ||
| 6/23/2026 | Price change | $249,900-3.8%$179/sqft |
Source: DMMLS #742048 Report a problem | ||
| 6/1/2026 | Listed for sale | $259,900+37.8%$186/sqft |
Source: DMMLS #742048 Report a problem | ||
| 4/6/2018 | Sold | $188,650-2.7%$135/sqft |
Source: DMMLS #550068 Report a problem | ||
| 11/11/2017 | Price change | $193,900-2.5%$139/sqft |
Source: Iowa Realty Co., Inc. #550068 Report a problem | ||
| 9/26/2017 | Listed for sale | $198,900+29.2%$142/sqft |
Source: Owner Report a problem | ||
| 5/22/2017 | Sold | $154,000$110/sqft |
Source:  CIBR #46695 Report a problem CIBR #46695 Report a problem | ||
| 4/14/2017 | Pending sale | $154,000$110/sqft |
Source: Century 21 Signature R.E. #535337 Report a problem | ||
| 3/16/2017 | Listed for sale | $154,000+2.7%$110/sqft |
Source: Century 21 Signature R.E. #535337 Report a problem | ||
| 1/24/2011 | Listing removed | $149,900$107/sqft |
Source: Coldwell Banker Mid-America Group, Realtors #350643 Report a problem | ||
| 7/24/2009 | Listed for sale | $149,900-16.7%$107/sqft |
Source: Homes.com #350643 Report a problem | ||
| 9/2/2008 | Listing removed | $179,900$129/sqft |
Source: Coldwell Banker** #314696 Report a problem | ||
| 2/26/2008 | Listed for sale | $179,900$129/sqft |
Source: RealBird #314696 Report a problem | ||
Public tax history
| Year | Property taxes | Tax assessment |
|---|---|---|
| 2025 | $4,174 +2.2% | $246,600 +5.6% |
| 2024 | $4,086 +2.1% | $233,500 |
| 2023 | $4,002 +1.2% | $233,500 +21% |
| 2022 | $3,954 +2% | $193,000 |
| 2021 | $3,876 +1.6% | $193,000 +7.2% |
| 2020 | $3,816 +30% | $180,000 |
| 2019 | $2,936 -0.4% | $180,000 +35.2% |
| 2018 | $2,948 | $133,100 |
| 2017 | $2,948 -9% | $133,100 -0.1% |
| 2016 | $3,238 | $133,200 |
| 2015 | $3,238 -2.5% | $133,200 -1.6% |
| 2014 | $3,322 | $135,400 |
| 2013 | -- | $135,400 -7.3% |
| 2012 | -- | $146,000 |
| 2011 | -- | $146,000 -8.9% |
| 2010 | -- | $160,200 |
| 2009 | -- | $160,200 +1.1% |
| 2008 | -- | $158,500 |
| 2007 | -- | $158,500 -9.9% |
| 2006 | -- | $176,000 |
| 2005 | -- | $176,000 +375.7% |
| 2003 | -- | $37,000 |
Find assessor info on the county website
Monthly payment
Est. payment
Payment breakdown
Explore the cost of this home by adjusting the details. Changes won't be saved.Climate risks
Neighborhood: 50327
Nearby schools
Schools provided by the listing agent
- District: Southeast Polk
Source: DMMLS. This data may not be complete. We recommend contacting the local school district to confirm school assignments for this home.
- $227,4003 bd2 ba1.3k sqft2210 Fountain Crest Dr, Pleasant Hill, IA 50327Off Market
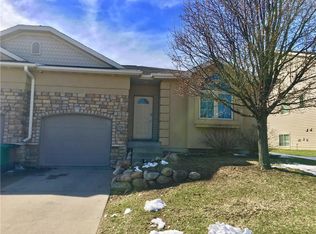
- $254,9004 bd3 ba1.3k sqft2160 Fountain Crest Dr, Pleasant Hill, IA 50327Off Market

- $287,3004 bd3 ba1.4k sqft2220 Fountain Crest Dr, Pleasant Hill, IA 50327Off Market

- $254,0004 bd3 ba1.3k sqft2150 Fountain Crest Dr, Pleasant Hill, IA 50327Off Market

Similar homes
- $325,0003 bd3 ba1.5k sqft5405 Jordan Blvd, Pleasant Hill, IA 50327For Sale
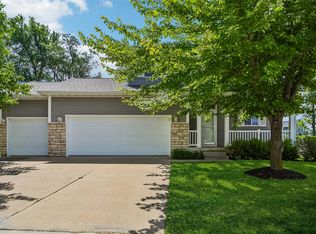 MLS ID #744112, Leah Sangel, Iowa Realty Ankeny. DMMLS
 - $240,0003 bd2 ba1.2k sqft511 11th Ct SE, Bondurant, IA 50035For Sale
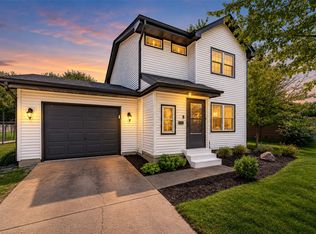 MLS ID #747445, Jenna Phothiboupha, Keller Williams Realty GDM. DMMLS
 - $359,5004 bd4 ba1.7k sqft1535 Castlegar Ct, Pleasant Hill, IA 50327Active
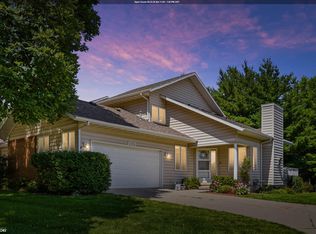 MLS ID #6340356, Zachary Swink, Ruhl & Ruhl, REALTORS. NoCoast MLS as distributed by MLS GRID
 - $249,0004 bd4 ba1.5k sqft1307 NW 23rd Ln, Ankeny, IA 50023For Sale

 MLS ID #70860, Bryanna Wisecup, LPT Realty, LLC. CIBR
