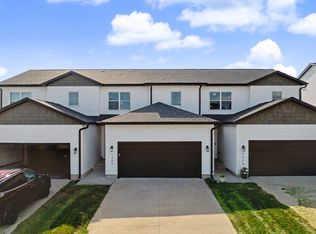
ENJOY 6 MONTHS OF YOUR HOA DUES COVERED! This 2-story townhome offers the perfect combination of modern living, privacy, and immediate move-in convenience located in the Norwalk school district! This 3 bedroom, 3 bathroom home still feels practically brand new without the wait! A nice kitchen with a large pantry and dining space. One of the standout features with this unit is the more private backyard setting off the sliding patio door, offering an enjoyable view and outdoor experience. Which is also perfect if you have pets! The spacious layout features contemporary finishes, functional living space, and low-maintenance living throughout. This very well kept townhome is the perfect spot if you are looking for low maintenance living, with updated cosmetics! Schedule your showing today!
For sale
Price cut: $1K (8/24)
$238,500
4591 SE Ember Ln, West Des Moines, IA 50265
3beds
1,562sqft
Townhouse, Condominium
Built in 2022
1,637 Square Feet Lot
$-- Zestimate®
$153/sqft
$180/mo HOA
What's special
Dining spaceFunctional living spaceLow-maintenance living throughoutUpdated cosmeticsSpacious layoutContemporary finishes
- 114 days
- 206
- 10
Zillow last checked:
Listing updated:
Listed by:
Sydnee Yetmar (515)868-8078,
RE/MAX Concepts
Source: DMMLS,MLS#: 741109 Originating MLS: Des Moines Area Association of REALTORS
Originating MLS: Des Moines Area Association of REALTORSFacts & features
Interior
Bedrooms & bathrooms
- Bedrooms: 3
- Bathrooms: 3
- Full bathrooms: 1
- 3/4 bathrooms: 1
- 1/2 bathrooms: 1
Heating
- Electric, Forced Air, Natural Gas
Cooling
- Central Air
Appliances
- Included: Dryer, Dishwasher, Microwave, Refrigerator, Stove, Washer
- Laundry: Upper Level
Features
- Dining Area, Eat-in Kitchen
- Number of fireplaces: 1
- Fireplace features: Electric
Interior area
- Total structure area: 1,562
- Total interior livable area: 1,562 sqft
Property
Parking
- Total spaces: 2
- Parking features: Attached, Garage, Two Car Garage
- Attached garage spaces: 2
Features
- Levels: Two
- Stories: 2
- Patio & porch: Open, Patio
- Exterior features: Patio
Lot
- Size: 1,637 Square Feet
- Features: Rectangular Lot
Details
- Parcel number: 92820010140
- Zoning: Res
Construction
Type & style
- Home type: Townhouse
- Architectural style: Two Story
- Property subtype: Townhouse, Condominium
Materials
- Vinyl Siding
- Foundation: Poured, Slab
- Roof: Asphalt,Shingle
Condition
- Year built: 2022
Utilities & green energy
- Sewer: Public Sewer
- Water: Public
Community & HOA
HOA
- Has HOA: Yes
- Services included: Maintenance Grounds, Snow Removal
- HOA fee: $180 monthly
- HOA name: Fox Ridge HOA
- Second HOA name: Edge Property Management
Location
- Region: West Des Moines
Financial & listing details
- Price per square foot: $153/sqft
- Tax assessed value: $254,900
- Annual tax amount: $3,812
- Date on market: 5/19/2026
- Cumulative days on market: 115 days
- Listing terms: Cash,Conventional,FHA,VA Loan
- Road surface type: Concrete
Estimated market value
Not available
Estimated sales range
Not available
Not available
Price history
| Date | Event | Price |
|---|---|---|
| 8/24/2026 | Price change | $238,500-0.4%$153/sqft |
Source:  DMMLS #741109 Report a problem DMMLS #741109 Report a problem | ||
| 8/14/2026 | Price change | $239,500-0.2%$153/sqft |
Source: DMMLS #741109 Report a problem | ||
| 6/22/2026 | Price change | $240,000-1%$154/sqft |
Source: DMMLS #741109 Report a problem | ||
| 6/12/2026 | Price change | $242,500-1%$155/sqft |
Source: DMMLS #741109 Report a problem | ||
| 5/19/2026 | Listed for sale | $245,000-0.4%$157/sqft |
Source: DMMLS #741109 Report a problem | ||
| 6/2/2023 | Sold | $245,990-1.6%$157/sqft |
Source: DMMLS #667016 Report a problem | ||
| 4/18/2023 | Pending sale | $249,990$160/sqft |
Source: DMMLS #667016 Report a problem | ||
| 4/4/2023 | Price change | $249,990+0.8%$160/sqft |
Source: DMMLS #667016 Report a problem | ||
| 3/8/2023 | Price change | $247,990+0.8%$159/sqft |
Source: DMMLS #667016 Report a problem | ||
| 2/28/2023 | Price change | $245,990+1.2%$157/sqft |
Source: DMMLS #667016 Report a problem | ||
| 2/1/2023 | Listed for sale | $242,990$156/sqft |
Source: DMMLS #667016 Report a problem | ||
Public tax history
| Year | Property taxes | Tax assessment |
|---|---|---|
| 2025 | $3,812 +100.2% | $254,900 +10.7% |
| 2024 | $1,904 | $230,300 +91.6% |
| 2023 | -- | $120,200 |
| 2022 | -- | -- |
Find assessor info on the county website
Monthly payment
Est. payment
Payment breakdown
Explore the cost of this home by adjusting the details. Changes won't be saved.Climate risks
Neighborhood: 50265
Nearby schools
Schools provided by the listing agent
- District: Norwalk
Source: DMMLS. This data may not be complete. We recommend contacting the local school district to confirm school assignments for this home.
- $250,2003 bd2 ba1.5k sqft4587 SE Ember Ln, West Des Moines, IA 50265Off Market
- $251,2003 bd2 ba1.5k sqft4595 SE Ember Ln, West Des Moines, IA 50265Off Market
- $250,1003 bd2 ba1.5k sqft4583 SE Ember Ln, West Des Moines, IA 50265Off Market
- $250,8003 bd2 ba1.5k sqft4579 SE Ember Ln, West Des Moines, IA 50265Off Market
Similar homes
- $243,9002 bd3 ba1.3k sqft2672 SE Osier Ave, West Des Moines, IA 50265For Sale
 MLS ID #746577, Catina Osborne, Realty ONE Group Impact. DMMLS
 - $324,9004 bd3 ba1.1k sqft2379 SE Fox Valley Dr, West Des Moines, IA 50265For Sale
 MLS ID #741019, Rich Hudnut, RE/MAX Concepts. DMMLS
 - $345,0004 bd3 ba1.4k sqft2567 SE Fox Valley Dr, West Des Moines, IA 50265For Sale
 MLS ID #742513, Amber Harrison, Epique Realty. DMMLS
 - $259,9003 bd4 ba1.6k sqft1209 E 28th St, Norwalk, IA 50211For Sale
 MLS ID #748051, Andria Lang, RE/MAX Concepts. DMMLS
 - $249,9993 bd3 ba1.5k sqft7000 Lake Ridge Ave #24, Des Moines, IA 50320For Sale
 MLS ID #68771, Kris Gardner, RE/MAX Concepts- Huxley. CIBR
