Skip main navigation
Sold for $235,000
  • $235,000

    535 Canterbury Pl, Norwalk, IA 50211

    3beds
    1,638sqft
    Townhouse, Condominium
    Built in 2018
    1,380 Square Feet Lot
    $234,200 Zestimate®
    $143/sqft
    $2,064 Estimated rent

    Home value

    $234,200

    $204,000 - $269,000

    $2,064/mo

    Zestimate® history
    Loading
    Loading...

    Owner options

    List your home for rent

    $2,064/mo

    Rent Zestimate®

    Find your next renter with Zillow Rental Manager. Plus, with online applications, you can quickly screen prospective tenants – for free.

    Learn more

    $2,064/mo

    Rent Zestimate®

    Refinance and save

    $1,878/mo

    Est. payment

    Refinancing to a lower rate could help reduce your monthly payments and save thousands over the life of the loan.

    See today's rates

    $1,878/mo

    Est. payment

    Explore your selling options

    Work with a Zillow partner agent

    Leverage their expertise and Zillow's premium Showcase listings to get your home seen by more buyers.

    Get started

    List with your own agent

    Get your home in front of millions of buyers by listing it on Zillow.

    Learn how to do it

    Sell it yourself

    Take full control of how buyers see your home on Zillow by listing For Sale by Owner (FSBO).

    List your home

    What's special

    Convenient second-floor laundryWalk-in closetSpacious primary suiteTwo additional bedroomsBeautiful tree linePrivate bathComfortable covered front porch
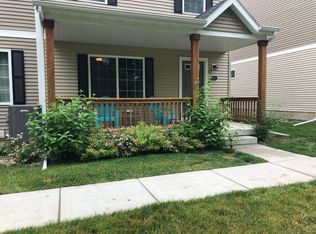
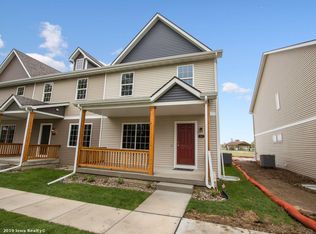
    Brownstones at the Legacy in Norwalk. One of the few units in the development that is perfectly situated facing a beautiful tree line, this well-maintained 2-story end-unit townhome offers privacy, space, and a great Norwalk location. With over 1,630 sq ft of living space plus a basement, this 3 bedroom, 3 bath home has room to grow. A comfortable covered front porch greets you and is perfect for morning coffee or a evening cocktail. The main level offers a comfortable layout for everyday living and entertaining. Upstairs you'll find a spacious primary suite with a private bath and walk-in closet, along with two additional bedrooms, a full bathroom, and convenient second-floor laundry. The unfinished lower level provides excellent potential for future living space,whether you're thinking additional bedroom, family room, workout area, or home office. Large two car attached garage. Enjoy the lifestyle this neighborhood offers with access to a 6-acre park and community pool just steps away. Located in Norwalk, one of the metro's fastest growing communities, you'll love the great schools, small-town feel, and easy access to all the Des Moines metro amenities.

    Zillow last checked:

    Listing updated:

    Listed by:

    Brett Fine 515-314-8673,

    RE/MAX Concepts

    Bought with:

    Hannah Moen

    RE/MAX Precision

    Source: DMMLS,MLS#: 735749MLS LogoOriginating MLS: Des Moines Area Association of REALTORS

    Facts & features

    Interior

    Bedrooms & bathrooms
    • Bedrooms: 3
    • Bathrooms: 3
    • Full bathrooms: 2
    • 1/2 bathrooms: 1
    Heating
    • Forced Air, Gas, Natural Gas
    Cooling
    • Central Air
    Appliances
    • Included: Dryer, Dishwasher, Microwave, Refrigerator, Stove, Washer
    • Laundry: Upper Level
    Features
    • Dining Area, Eat-in Kitchen
    • Flooring: Carpet, Laminate
    • Basement: Egress Windows,Unfinished
    Interior area
    • Total structure area: 1,638
    • Total interior livable area: 1,638 sqft

    Property

    Parking
    • Total spaces: 2
    • Parking features: Attached, Garage, Two Car Garage
    • Attached garage spaces: 2
    Features
    • Levels: Two
    • Stories: 2
    Lot
    • Size: 1,380 Square Feet
    • Dimensions: 24.63 x 56
    Details
    • Parcel number: 63065080120
    • Zoning: PUD

    Construction

    Type & style
    • Home type: Townhouse
    • Architectural style: Two Story
    • Property subtype: Townhouse, Condominium
    Materials
    • Vinyl Siding
    • Foundation: Poured
    • Roof: Asphalt,Shingle
    Condition
    • Year built: 2018

    Utilities & green energy

    • Water: Public

    Community & HOA

    Community
    • Features: Clubhouse, Community Pool, Playground
    HOA
    • Has HOA: Yes
    • HOA fee: $220 monthly
    • HOA name: Brownstones at Legacy
    • Second HOA name: HOA Managed
    Location
    • Region: Norwalk

    Financial & listing details

    • Price per square foot: $143/sqft
    • Tax assessed value: $244,800
    • Annual tax amount: $4,501
    • Date on market: 3/6/2026
    • Cumulative days on market: 4 days
    • Listing terms: Cash,Conventional,Contract,FHA,VA Loan
    • Road surface type: Concrete

    Price history

    DateEventPrice
    5/1/2026Sold$235,000$143/sqft
    Source: DMMLS #735749 Report a problem
    3/14/2026Pending sale$235,000$143/sqft
    Source: DMMLS #735749 Report a problem
    3/6/2026Listed for sale$235,000+14.9%$143/sqft
    Source: DMMLS #735749 Report a problem
    8/9/2019Sold$204,500$125/sqft
    Source: DMMLS #561191 Report a problem

    Public tax history

    YearProperty taxesTax assessment
    2025$4,502 +24.4%$244,800 +2.5%
    2024$3,620 +4.9%$238,900 +24.2%
    2023$3,450 +0.3%$192,300 +24.6%
    2022$3,440 +1.7%$154,300
    2021$3,384 +1.6%$154,300 +7.8%
    2020$3,332 +137591.7%$143,100
    2019$2 $143,100 +143000%
    2018$2 +21%$100
    2017$2 --
    Find assessor info on the county website

    Neighborhood: 50211

    Nearby schools

    GreatSchools rating
    Schools provided by the listing agent
    • District: Norwalk

    Source: DMMLS. This data may not be complete. We recommend contacting the local school district to confirm school assignments for this home.

    Get pre-qualified for a loan
    At Zillow Home Loans, we can pre-qualify you in as little as 5 minutes with no impact to your credit score.

    An equal housing lender. NMLS #10287.

    Sell for more on Zillow
    Get a Zillow Showcase℠ listing at no additional cost and you could sell for .
    $234,200
    2% more
    +$4,684
    With Zillow Showcase(estimated)
    $238,884