So much value in this end-unit townhome—better than new and barely lived in! Enjoy a cozy front porch overlooking 6 acres of green space and a nearby park. With over 2,100 square feet, this home offers high ceilings, great natural light, and stylish finishes throughout. The kitchen is a standout with LVP flooring, stainless steel appliances (included), a wall pantry, and a comfortable eat-in area. Upstairs features oversized bedrooms with a split layout for added privacy, plus a convenient laundry room. The primary suite is spacious with a tray ceiling, dual sinks, a large walk-in closet, and added storage in the linen area. The finished lower level adds even more living space with a family/bonus room, ¾ bath, and extra storage. Enjoy low-maintenance living with HOA amenities including a community pool, clubhouse, and internet—all included. Move-in ready and easy to love—just turn the key and make it yours! Don't miss the plug in for your electric car in the garage!
Sold for $259,000
$259,000
537 Kingston Ave, Norwalk, IA 50211
3beds
1,638sqft
Townhouse, Condominium
Built in 2019
-- sqft lot
$258,100 Zestimate®
$158/sqft
$2,121 Estimated rent
Home value
$258,100
$245,000 - $271,000
$2,121/mo
Zestimate® history
Owner options
List your home for rent
$2,121/mo
Rent Zestimate®
Find your next renter with Zillow Rental Manager. Plus, with online applications, you can quickly screen prospective tenants – for free.
$2,121/mo
Rent Zestimate®
Refinance and save
$1,973/mo
Est. payment
Refinancing to a lower rate could help reduce your monthly payments and save thousands over the life of the loan.
$1,973/mo
Est. payment
Explore your selling options
Work with a Zillow partner agent
Leverage their expertise and Zillow's premium Showcase listings to get your home seen by more buyers.
Get startedList with your own agent
Get your home in front of millions of buyers by listing it on Zillow.
Learn how to do itSell it yourself
Take full control of how buyers see your home on Zillow by listing For Sale by Owner (FSBO).
List your homeWhat's special
Extra storageStylish finishes throughoutHigh ceilingsGreat natural lightDual sinksWall pantryStainless steel appliances
Zillow last checked:
Listing updated:
Listed by:
Tammy Sparks (515)371-4993,
Realty ONE Group Impact
Bought with:
Emily Miller
Century 21 Signature
Source: DMMLS,MLS#: 739578 Originating MLS: Des Moines Area Association of REALTORS
Originating MLS: Des Moines Area Association of REALTORSFacts & features
Interior
Bedrooms & bathrooms
- Bedrooms: 3
- Bathrooms: 4
- Full bathrooms: 1
- 3/4 bathrooms: 2
- 1/2 bathrooms: 1
Heating
- Electric, Heat Pump
Cooling
- Central Air
Appliances
- Included: Dishwasher, Microwave, Refrigerator, Stove
- Laundry: Upper Level
Features
- Dining Area, Eat-in Kitchen
- Flooring: Carpet, Laminate
- Basement: Finished
Interior area
- Total structure area: 1,638
- Total interior livable area: 1,638 sqft
- Finished area below ground: 475
Property
Parking
- Total spaces: 2
- Parking features: Attached, Garage, Two Car Garage
- Attached garage spaces: 2
Features
- Levels: Two
- Stories: 2
Lot
- Features: Rectangular Lot
Details
- Parcel number: 63065080290
- Zoning: RES
Construction
Type & style
- Home type: Townhouse
- Architectural style: Two Story
- Property subtype: Townhouse, Condominium
Materials
- Vinyl Siding
- Foundation: Poured
- Roof: Asphalt,Shingle
Condition
- Year built: 2019
Utilities & green energy
- Sewer: Public Sewer
- Water: Public
Community & HOA
Community
- Features: Clubhouse, Community Pool, Playground
HOA
- Has HOA: Yes
- Services included: Internet, Maintenance Grounds, Snow Removal
- HOA fee: $220 monthly
- HOA name: The Brownstones at Legacy
- Second HOA name: Hubbell Community Management
- Second HOA phone: 515-243-3228
Location
- Region: Norwalk
Financial & listing details
- Price per square foot: $158/sqft
- Tax assessed value: $269,100
- Annual tax amount: $3,887
- Date on market: 4/30/2026
- Cumulative days on market: 4 days
- Listing terms: Cash,Conventional
- Road surface type: Asphalt
Price history
| Date | Event | Price |
|---|---|---|
| 6/22/2026 | Sold | $259,000$158/sqft |
Source:  DMMLS #739578 Report a problem DMMLS #739578 Report a problem | ||
| 5/12/2026 | Pending sale | $259,000$158/sqft |
Source: DMMLS #739578 Report a problem | ||
| 4/30/2026 | Listed for sale | $259,000+6.8%$158/sqft |
Source: DMMLS #739578 Report a problem | ||
| 8/29/2024 | Sold | $242,500-6.7%$148/sqft |
Source: DMMLS #692918 Report a problem | ||
| 8/5/2024 | Pending sale | $259,900$159/sqft |
Source: DMMLS #692918 Report a problem | ||
| 7/10/2024 | Price change | $259,900-1.9%$159/sqft |
Source: DMMLS #692918 Report a problem | ||
| 6/13/2024 | Price change | $264,900-1.9%$162/sqft |
Source: DMMLS #692918 Report a problem | ||
| 5/20/2024 | Price change | $269,900-1.8%$165/sqft |
Source: DMMLS #692918 Report a problem | ||
| 5/4/2024 | Listed for sale | $274,900-1.8%$168/sqft |
Source: DMMLS #692918 Report a problem | ||
| 4/19/2024 | Listing removed | -- |
Source: DMMLS #692918 Report a problem | ||
| 4/9/2024 | Listed for sale | $279,900+20.6%$171/sqft |
Source: DMMLS #692918 Report a problem | ||
| 6/24/2020 | Sold | $232,085+8.5%$142/sqft |
Source: DMMLS #582814 Report a problem | ||
| 5/6/2020 | Pending sale | $213,900$131/sqft |
Source: Iowa Realty #582814 Report a problem | ||
| 1/14/2020 | Listed for sale | $213,900$131/sqft |
Source: Iowa Realty #582814 Report a problem | ||
Public tax history
| Year | Property taxes | Tax assessment |
|---|---|---|
| 2025 | $3,888 +5.5% | $213,600 +3.5% |
| 2024 | $3,686 +6.4% | $206,300 |
| 2023 | $3,464 +0.3% | $206,300 +25.9% |
| 2022 | $3,452 +161.9% | $163,800 |
| 2021 | $1,318 +56466.5% | $163,800 +154.7% |
| 2020 | $2 -3.7% | $64,300 +64200% |
| 2019 | $2 | $100 |
| 2018 | $2 +21% | $100 |
| 2017 | $2 | -- |
Find assessor info on the county website
Neighborhood: 50211
Nearby homes
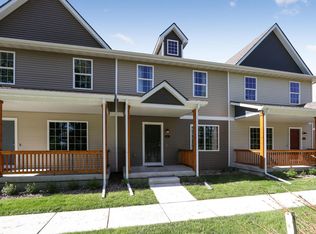
- $255,0003 bd3 ba1.6k sqft533 Kingston Ave, Norwalk, IA 50211Off Market
- $235,0003 bd3 ba1.6k sqft603 Kingston Ave, Norwalk, IA 50211Sold

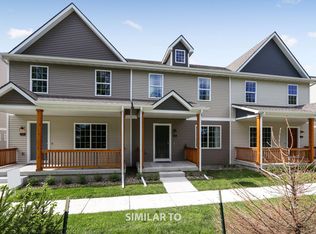
- $240,1003 bd3 ba1.6k sqft529 Kingston Ave, Norwalk, IA 50211Off Market
- $235,0003 bd3 ba1.6k sqft535 Canterbury Pl, Norwalk, IA 50211Sold

- $238,4003 bd3 ba1.6k sqft531 Canterbury Pl, Norwalk, IA 50211Off Market
- $229,5003 bd3 ba1.6k sqft601 Canterbury Pl, Norwalk, IA 50211Off Market
- $246,0003 bd3 ba1.6k sqft527 Canterbury Pl, Norwalk, IA 50211Off Market
- $250,000-- bd-- ba1.9k sqft605 Canterbury Pl, Norwalk, IA 50211Sold
Nearby schools
GreatSchools rating
- 7/10Lakewood Elementary SchoolGrades: 4-5Distance: 0.5 mi
- 6/10Norwalk Middle SchoolGrades: 6-8Distance: 1.5 mi
- 8/10Norwalk Senior High SchoolGrades: 9-12Distance: 1.4 mi
Schools provided by the listing agent
- District: Norwalk
Source: DMMLS. This data may not be complete. We recommend contacting the local school district to confirm school assignments for this home.


Get pre-qualified for a loan
At Zillow Home Loans, we can pre-qualify you in as little as 5 minutes with no impact to your credit score.An equal housing lender. NMLS #10287.
Sell for more on Zillow
Get a Zillow Showcase℠ listing at no additional cost and you could sell for .
$258,100
2% more
+$5,162
With Zillow Showcase(estimated)
$263,262
- Iowa
- Warren County
- Norwalk
- 50211
- 537 Kingston Ave
Nearby cities
Nearby zip codes
Other Norwalk Topics
