New construction ranch with 5 YEAR DECLINING TAX ABATEMENT! Conveniently located next to shops and restaurants with easy access to highway 5, this thoughtfully designed 3-bedroom, 2-bath home offers a functional open layout, ideal for modern living. Enjoy LVP flooring throughout the kitchen and living area highlighted by vaulted ceilings. The kitchen features rich stained cabinetry, stainless steel GE appliances, a pantry, and a breakfast bar—perfect for casual meals or entertaining. Step outside to a covered front stoop and a large 10x10 rear patio to enjoy this nice and quiet neighborhood. A 10x12 matching storage shed in the backyard adds even more value and the driveway aligns perfectly for a future garage to be added. The full basement is ready for your personal touch with a bathroom stubbed in, an egress window for a future 4th bedroom and a large area for future 2nd family room. Will be HERS rated and energy efficient. Includes a 50-gallon water heater and Wi-Fi-enabled touchscreen thermostat. Built by a builder who takes pride in every home they construct. A passive radon mitigation system is installed. This home offers the ideal combination of quality, comfort, and long-term value. Ask about preferred lender offering up to $2,000 in closing cost assistance.
Pending
Price cut: $2.9K (9/10)
$270,000
412 E Lally St, Des Moines, IA 50315
3beds
1,120sqft
Single Family Residence
Built in 2026
6,969 Square Feet Lot
$269,600 Zestimate®
$241/sqft
$-- HOA
What's special
Functional open layoutVaulted ceilingsDriveway aligns perfectlyCovered front stoopStainless steel ge appliances
- 16 days
- 31
- 2
Zillow last checked:
Listing updated:
Listed by:
Drew Madden (515)255-1557,
Madden Realty,
Rick Madden,
Madden Realty
Source: DMMLS,MLS#: 744196 Originating MLS: Des Moines Area Association of REALTORS
Originating MLS: Des Moines Area Association of REALTORSFacts & features
Interior
Bedrooms & bathrooms
- Bedrooms: 3
- Bathrooms: 2
- Full bathrooms: 1
- 3/4 bathrooms: 1
- Main level bedrooms: 3
Heating
- Forced Air, Gas, Natural Gas
Cooling
- Central Air
Appliances
- Included: Dishwasher, Microwave, Stove
Features
- Dining Area, See Remarks, Cable TV
- Flooring: Carpet
- Basement: Egress Windows,Partially Finished,Unfinished
Interior area
- Total structure area: 1,120
- Total interior livable area: 1,120 sqft
- Finished area below ground: 40
Property
Features
- Stories: 1
- Patio & porch: Open, Patio
- Exterior features: Patio, Storage
- Fencing: Chain Link
Lot
- Size: 6,969 Square Feet
- Dimensions: 50 x 139
- Features: Rectangular Lot
Details
- Additional structures: Storage
- Parcel number: 78247380016
- Zoning: N3B
Construction
Type & style
- Home type: SingleFamily
- Architectural style: Ranch
- Property subtype: Single Family Residence
Materials
- Frame, Vinyl Siding
- Foundation: Poured
- Roof: Asphalt,Shingle
Condition
- New Construction
- New construction: Yes
- Year built: 2026
Details
- Builder name: RM Madden Construction, Inc.
Utilities & green energy
- Sewer: Public Sewer
- Water: Public
Community & HOA
Community
- Security: Smoke Detector(s)
HOA
- Has HOA: No
Location
- Region: Des Moines
Financial & listing details
- Price per square foot: $241/sqft
- Annual tax amount: $254
- Date on market: 7/2/2026
- Cumulative days on market: 116 days
- Listing terms: Cash,Conventional,Contract,FHA,VA Loan
- Road surface type: Concrete
Estimated market value
$269,600
$256,000 - $283,000
$1,637/mo
Price history
| Date | Event | Price |
|---|---|---|
| 10/9/2026 | Pending sale | $270,000$241/sqft |
Source:  DMMLS #744196 Report a problem DMMLS #744196 Report a problem | ||
| 9/10/2026 | Price change | $270,000-1.1%$241/sqft |
Source: DMMLS #744196 Report a problem | ||
| 8/28/2026 | Price change | $272,900-0.6%$244/sqft |
Source: DMMLS #744196 Report a problem | ||
| 8/13/2026 | Price change | $274,500-0.2%$245/sqft |
Source: DMMLS #744196 Report a problem | ||
| 7/2/2026 | Listed for sale | $275,000$246/sqft |
Source: DMMLS #744196 Report a problem | ||
Public tax history
Tax history is unavailable.
Monthly payment
Est. payment
Payment breakdown
Explore the cost of this home by adjusting the details. Changes won't be saved.Climate risks
Neighborhood: Fort Des Moines
Nearby schools
Schools provided by the listing agent
- District: Des Moines Independent
Source: DMMLS. This data may not be complete. We recommend contacting the local school district to confirm school assignments for this home.

Similar homes
- $263,0003 bd2 ba1.1k sqft2327 SE 8th St, Des Moines, IA 50315For Sale
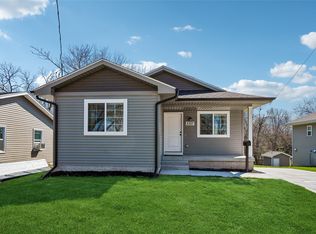 MLS ID #737987, Hector Rodriguez-Ramirez, RE/MAX Precision. DMMLS
 - $248,0003 bd2 ba1k sqft7111 SW 16th St, Des Moines, IA 50315For Sale
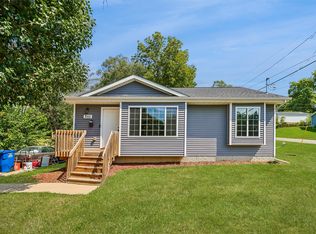 MLS ID #748513, Liz Zamora, Iowa Realty South. DMMLS
 - $234,9004 bd2 ba1.6k sqft4613 SE 3rd Ct, Des Moines, IA 50315For Sale
 MLS ID #747334, Chase Gochnauer, Swift Properties LLC. DMMLS
 - $275,0004 bd2 ba1.4k sqft121 E Watrous Ave, Des Moines, IA 50315For Sale
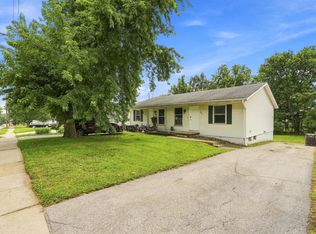 MLS ID #746261, Shonna Murrey, Epique Realty. DMMLS
