This nearly new ranch in Sunset Estates offers the opportunity to enjoy a neighborhood where a variety of home styles give the area character that's hard to find in many newer developments.
You'll love it before you even walk in with the full, covered front porch, the perfect spot to enjoy your morning coffee or unwind at the end of the day. Inside, the open floor plan features a spacious kitchen with quartz countertops, large center island, corner walk-in pantry, and stainless steel appliances overlooking the dining area and living room with modern electric fireplace. The split-bedroom layout provides added privacy, with a spacious primary suite featuring a walk-in closet, dual vanities, walk-in shower, while two additional bedrooms and a full bath are situated on the opposite side of the home. Convenient main-floor laundry completes the layout.
The unfinished lower level is already stubbed for a future bathroom, with portions framed and the ceiling drywalled, giving you a head start when you're ready to expand your living space.
A 3-car attached garage offers plenty of room for vehicles and storage, while the corner lot provides a spacious side yard with room to enjoy the outdoors.
Enjoy a convenient west Norwalk location just minutes from Orchard Hills Elementary, parks, shopping, dining, Middlebrook, and I-35.
This home offers the appeal of new construction without the added expense of additional appliances, window treatments, landscaping, and other upgrades.
For sale
$372,500
800 Knoll Dr, Norwalk, IA 50211
3beds
1,495sqft
:
Get pre-qualified$2,674/mo
Single Family Residence
Built in 2023
0.28 Acres Lot
$-- Zestimate®
$249/sqft
$21/mo HOA
What's special
Convenient main-floor laundryWalk-in closetOpen floor planCorner lotCorner walk-in pantryQuartz countertopsLarge center island
- 4 days |
- 366 |
- 11 |
Zillow last checked:
Listing updated:
Listed by:
Heather Carey (515)210-1223,
RE/MAX Concepts
Source: DMMLS,MLS#: 745538 Originating MLS: Des Moines Area Association of REALTORS
Originating MLS: Des Moines Area Association of REALTORSFacts & features
Interior
Bedrooms & bathrooms
- Bedrooms: 3
- Bathrooms: 2
- Full bathrooms: 1
- 3/4 bathrooms: 1
- Main level bedrooms: 3
Heating
- Forced Air, Gas, Natural Gas
Cooling
- Central Air
Appliances
- Included: Dryer, Dishwasher, Microwave, Refrigerator, Stove, Washer
- Laundry: Main Level
Features
- Dining Area, Eat-in Kitchen, Cable TV
- Flooring: Carpet
- Basement: Partially Finished,Unfinished
- Has fireplace: Yes
- Fireplace features: Electric
Interior area
- Total structure area: 1,495
- Total interior livable area: 1,495 sqft
- Finished area below ground: 0
Property
Parking
- Total spaces: 3
- Parking features: Attached, Garage, Three Car Garage
- Attached garage spaces: 3
Features
- Stories: 1
Lot
- Size: 0.28 Acres
- Features: Corner Lot
Details
- Parcel number: 63114030010
- Zoning: Res
Construction
Type & style
- Home type: SingleFamily
- Architectural style: Ranch
- Property subtype: Single Family Residence
Materials
- Foundation: Poured
- Roof: Asphalt,Shingle
Condition
- Year built: 2023
Utilities & green energy
- Sewer: Public Sewer
- Water: Public
Community & HOA
HOA
- Has HOA: Yes
- HOA fee: $250 annually
- HOA name: Sunset Estates
- Second HOA name: Stanbrough Realty
Location
- Region: Norwalk
Financial & listing details
- Price per square foot: $249/sqft
- Tax assessed value: $382,600
- Annual tax amount: $5,796
- Date on market: 7/20/2026
- Cumulative days on market: 4 days
- Listing terms: Cash,Conventional,FHA,VA Loan
- Road surface type: Concrete
Estimated market value
Not available
Estimated sales range
Not available
Not available
Price history
| Date | Event | Price |
|---|---|---|
| 7/20/2026 | Listed for sale | $372,500+3.8%$249/sqft |
Source:  DMMLS #745538 Report a problem DMMLS #745538 Report a problem | ||
| 3/22/2024 | Sold | $358,990-5.5%$240/sqft |
Source: DMMLS #685265 Report a problem | ||
| 11/10/2023 | Pending sale | $379,990$254/sqft |
Source: DMMLS #685265 Report a problem | ||
| 11/9/2023 | Listed for sale | $379,990$254/sqft |
Source: DMMLS #685265 Report a problem | ||
Public tax history
| Year | Property taxes | Tax assessment |
|---|---|---|
| 2025 | $1,606 +19975% | $307,600 +222.1% |
| 2024 | $8 | $95,500 +23775% |
| 2023 | -- | $400 |
| 2022 | -- | -- |
Find assessor info on the county website
Monthly payment
Est. payment
Payment breakdown
Explore the cost of this home by adjusting the details. Changes won't be saved.Climate risks
Neighborhood: 50211
Nearby schools
GreatSchools rating
- 9/10Orchard Hills ElementaryGrades: 2-3Distance: 0.3 mi
- 6/10Norwalk Middle SchoolGrades: 6-8Distance: 1.4 mi
- 8/10Norwalk Senior High SchoolGrades: 9-12Distance: 1.4 mi
Schools provided by the listing agent
- District: Norwalk
Source: DMMLS. This data may not be complete. We recommend contacting the local school district to confirm school assignments for this home.
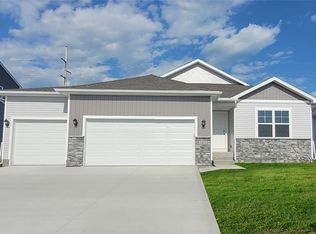
- $379,9904 bd3 ba1.4k sqft804 Knoll Dr, Norwalk, IA 50211Sold
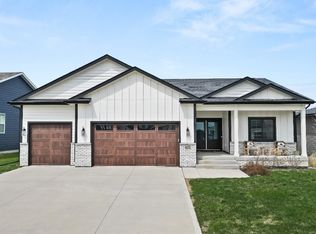
- $480,0004 bd3 ba1.6k sqft801 Willow Valley Dr, Norwalk, IA 50211Sold
- $534,1004 bd2 ba1.6k sqft709 Willow Valley Dr, Norwalk, IA 50211Off Market
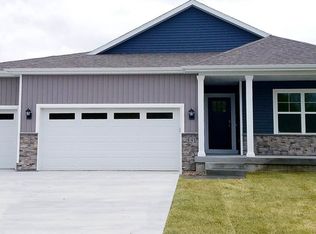
- $389,9004 bd3 ba1.4k sqft808 Knoll Dr, Norwalk, IA 50211Sold
- $414,1003 bd2 ba1.4k sqft805 Willow Valley Dr, Norwalk, IA 50211Off Market
- $573,1005 bd3 ba1.6k sqft1108 Orchard Hills Dr, Norwalk, IA 50211Off Market
- $454,1004 bd3 ba2.1k sqft809 Willow Valley Dr, Norwalk, IA 50211Off Market
- $587,5004 bd3 ba1.7k sqft1104 Orchard Hills Dr, Norwalk, IA 50211Off Market
A local agent can set up tours, give advice and negotiate with sellers.
Similar homes
- $328,5003 bd2 ba1.1k sqft230 Canyon Dr, Norwalk, IA 50211New Construction
 MLS ID #745633, Tammy Heckart, RE/MAX Concepts. DMMLS
 - $354,0003 bd3 ba1.9k sqft1302 Richard George Dr, Norwalk, IA 50211For Sale By Owner

- $379,5003 bd2 ba1.3k sqft212 S Walnut Dr, Norwalk, IA 50211For Sale
 MLS ID #743740, Tammy Heckart, RE/MAX Concepts. DMMLS
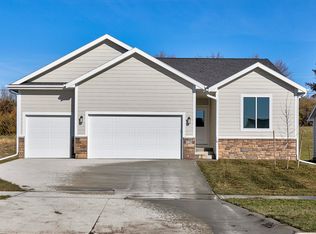
 - from $337,9003 bd2 ba1.4k sqftHarlan Plan, Valley View, Norwalk, IA 50211New Construction
 Trust Builders
 - $362,0003 bd2 ba1.3k sqft206 S Walnut Dr, Norwalk, IA 50211New ConstructionMLS ID #742248, Tammy Heckart, RE/MAX Concepts. DMMLS
- $342,0003 bd3 ba1.4k sqft224 Canyon Dr, Norwalk, IA 50211New ConstructionMLS ID #744810, Tammy Heckart, RE/MAX Concepts. DMMLS
- $402,9903 bd2 ba1.4k sqft1003 Shady Lane Dr, Norwalk, IA 50211New ConstructionMLS ID #744395, Dawn Edwards, Realty ONE Group Impact. DMMLS
- from $339,9003 bd3 ba1.5k sqftAshton Plan, Valley View, Norwalk, IA 50211New ConstructionTrust Builders
- $341,0003 bd3 ba1.5k sqft212 Canyon Dr, Norwalk, IA 50211For SaleMLS ID #743738, Tammy Heckart, RE/MAX Concepts. DMMLS
- $440,3004 bd3 ba1.4k sqft900 Walnut Dr, Norwalk, IA 50211New ConstructionMLS ID #729845, Monja Burch, RE/MAX Precision. DMMLS
- $529,9004 bd4 ba1.5k sqft616 Elkwood Cir, Norwalk, IA 50211For SaleMLS ID #743185, Laura Shultice, RE/MAX Concepts. DMMLS
- $425,0004 bd3 ba1.7k sqft353 Georgetown Pl, Norwalk, IA 50211For SaleMLS ID #743995, Justin Greenfield, RE/MAX Precision. DMMLS
- $325,0003 bd3 ba1.5k sqft611 W Wright Rd, Norwalk, IA 50211New ConstructionMLS ID #745045, Drew Madden, Madden Realty. DMMLS
- $434,9004 bd3 ba1.9k sqft212 Rellim Dr, Norwalk, IA 50211For SaleMLS ID #741365, Zac Bales-Henry, Black Phoenix Group. DMMLS
- $245,0003 bd2 ba1.7k sqft214 Spruce St, Norwalk, IA 50211For Sale By Owner
- $275,0004 bd2 ba1k sqft1301 Meadow Dr, Norwalk, IA 50211For SaleMLS ID #745038, Tori Day, RE/MAX Precision. DMMLS
- $379,9003 bd3 ba1.6k sqft550 Legacy Ct Unit 58, Norwalk, IA 50211For SaleMLS ID #740281, David Charlson, PROmetro Realty. DMMLS
- $405,0003 bd2 ba1.4k sqft722 W Wright Rd, Norwalk, IA 50211New ConstructionMLS ID #740704, Chase VanLoon, LPT Realty, LLC. DMMLS
- $409,9903 bd2 ba1.4k sqft1012 Shady Lane Dr, Norwalk, IA 50211New ConstructionMLS ID #734562, Dawn Edwards, Realty ONE Group Impact. DMMLS
- from $373,9003 bd2 ba1.6k sqftSanborn Plan, Valley View, Norwalk, IA 50211New ConstructionTrust Builders
