Live just steps from Legacy Golf Club in this quality-built ranch townhome, set along the course with a private, wooded backdrop of mature pines. 3 bedrooms, 3 bathrooms, and nearly 1,700 SF on the main level. The primary suite is positioned at one end with a tiled shower, dual vanity, separate toilet room, and direct access to the laundry area. The front bedroom has its own ensuite bath, ideal for guests or a home office. Hardwood floors and 9' ceilings run through the main living space. The kitchen offers granite counters, a pantry, stainless steel appliances, and quality cabinetry, opening to the family room with built-ins, a stone fireplace, and access to the deck. The finished lower level adds daylight windows, a third bedroom, full bath, theater room (platform removable), gym space, and storage. Additional features: cement board siding, central vac, updated lighting, professional landscaping, and motorized shades with window treatments. The heated garage has epoxy flooring, a side-mount opener, and a drop-down bar. The association handles snow removal, lawn care, and exterior maintenance. Community amenities—clubhouse, pool, and playground—are just up the street.
For sale
Price cut: $10K (6/25)
$379,900
550 Legacy Ct Unit 58, Norwalk, IA 50211
3beds
1,656sqft
:
Get pre-qualified$3,179/mo
Townhouse, Condominium
Built in 2011
3,484 Square Feet Lot
$-- Zestimate®
$229/sqft
$497/mo HOA
What's special
Stone fireplaceCement board sidingQuality cabinetryTheater roomUpdated lightingGranite countersHardwood floors
- 82 days |
- 386 |
- 9 |
Zillow last checked:
Listing updated:
Listed by:
David Charlson (515)729-0560,
PROmetro Realty
Source: DMMLS,MLS#: 740281 Originating MLS: Des Moines Area Association of REALTORS
Originating MLS: Des Moines Area Association of REALTORSFacts & features
Interior
Bedrooms & bathrooms
- Bedrooms: 3
- Bathrooms: 3
- Full bathrooms: 2
- 3/4 bathrooms: 1
- Main level bedrooms: 2
Heating
- Forced Air, Gas, Natural Gas
Cooling
- Central Air
Appliances
- Included: Dishwasher, Microwave, Refrigerator, Stove
- Laundry: Main Level
Features
- Central Vacuum, Dining Area, Eat-in Kitchen
- Flooring: Carpet, Hardwood, Tile
- Basement: Daylight,Finished
- Number of fireplaces: 1
- Fireplace features: Gas, Vented
Interior area
- Total structure area: 1,656
- Total interior livable area: 1,656 sqft
- Finished area below ground: 850
Property
Parking
- Total spaces: 2
- Parking features: Attached, Garage, Two Car Garage
- Attached garage spaces: 2
Features
- Stories: 1
- Patio & porch: Deck
- Exterior features: Deck, Sprinkler/Irrigation
- Pool features: In Ground
Lot
- Size: 3,484 Square Feet
- Dimensions: 52 x 68
- Features: Rectangular Lot
Details
- Parcel number: 63173020020
- Zoning: R
Construction
Type & style
- Home type: Townhouse
- Architectural style: Ranch
- Property subtype: Townhouse, Condominium
Materials
- Brick
- Foundation: Poured
- Roof: Asphalt,Shingle
Condition
- Year built: 2011
Utilities & green energy
- Sewer: Public Sewer
- Water: Public
Community & HOA
Community
- Features: Clubhouse, Community Pool, Golf, Playground
HOA
- Has HOA: Yes
- Services included: Maintenance Grounds, Maintenance Structure, Recreation Facilities, Snow Removal
- HOA fee: $497 monthly
- HOA name: Townhomes at the Legacy
- Second HOA name: West Property Management
- Second HOA phone: 515-778-7590
Location
- Region: Norwalk
Financial & listing details
- Price per square foot: $229/sqft
- Annual tax amount: $6,496
- Date on market: 5/8/2026
- Cumulative days on market: 233 days
- Listing terms: Cash,Conventional,FHA,VA Loan
- Road surface type: Concrete
Estimated market value
Not available
Estimated sales range
Not available
Not available
Price history
| Date | Event | Price |
|---|---|---|
| 6/25/2026 | Price change | $379,900-2.6%$229/sqft |
Source:  DMMLS #740281 Report a problem DMMLS #740281 Report a problem | ||
| 5/8/2026 | Listed for sale | $389,900-0.5%$235/sqft |
Source: DMMLS #740281 Report a problem | ||
| 5/2/2026 | Listing removed | $392,000$237/sqft |
Source: DMMLS #731059 Report a problem | ||
| 3/20/2026 | Price change | $392,000-2%$237/sqft |
Source: DMMLS #731059 Report a problem | ||
| 1/30/2026 | Price change | $399,900-1.9%$241/sqft |
Source: DMMLS #731059 Report a problem | ||
| 12/1/2025 | Listed for sale | $407,500+13.2%$246/sqft |
Source: DMMLS #731059 Report a problem | ||
| 7/25/2023 | Sold | $360,000-2.7%$217/sqft |
Source: DMMLS #675168 Report a problem | ||
| 6/20/2023 | Pending sale | $370,000$223/sqft |
Source: DMMLS #675168 Report a problem | ||
| 6/12/2023 | Listed for sale | $370,000$223/sqft |
Source: DMMLS #675168 Report a problem | ||
Public tax history
Tax history is unavailable.
Monthly payment
Est. payment
Payment breakdown
Explore the cost of this home by adjusting the details. Changes won't be saved.Climate risks
Neighborhood: 50211
Nearby schools
GreatSchools rating
- 7/10Lakewood Elementary SchoolGrades: 4-5Distance: 0.7 mi
- 6/10Norwalk Middle SchoolGrades: 6-8Distance: 1.3 mi
- 8/10Norwalk Senior High SchoolGrades: 9-12Distance: 1.2 mi
Schools provided by the listing agent
- District: Norwalk
Source: DMMLS. This data may not be complete. We recommend contacting the local school district to confirm school assignments for this home.
- $389,2003 bd3 ba2.4k sqft550 Legacy Ct UNIT 56, Norwalk, IA 50211Off Market
- $373,9003 bd3 ba2.4k sqft550-57 Legacy Ct, Norwalk, IA 50211Off Market

- $271,0002 bd2 ba1.4k sqft550 Legacy Pkwy #45, Norwalk, IA 50211Off Market
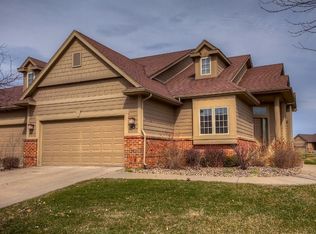
- $286,4003 bd2 ba1.4k sqft550 Legacy Pkwy UNIT 52, Norwalk, IA 50211Off Market
- $355,1004 bd2 ba1.5k sqft550-47 Legacy Ct, Norwalk, IA 50211Off Market
- $362,9003 bd3 ba1.5k sqft550-42 Legacy Ct, Norwalk, IA 50211Off Market
- $382,4003 bd3 ba1.5k sqft550-44 Legacy Ct, Norwalk, IA 50211Off Market
- $359,0004 bd3 ba1.4k sqft550-45 Legacy Ct, Norwalk, IA 50211Off Market
A local agent can set up tours, give advice and negotiate with sellers.
Similar homes
- $399,9004 bd4 ba1.8k sqft550 Legacy Ct Unit 49, Norwalk, IA 50211For Sale
 MLS ID #742600, Chris Albright, RE/MAX Precision. DMMLS
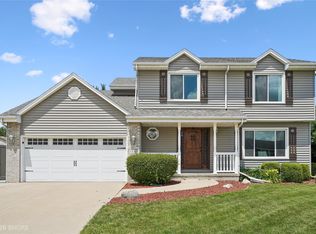
 - $369,9003 bd3 ba1.8k sqft1607 Parkhill Dr, Norwalk, IA 50211For Sale
 MLS ID #743889, Misty Darling, BH&G Real Estate Innovations. DMMLS
 - $519,9004 bd3 ba1.9k sqft520 Crescent Ln, Norwalk, IA 50211For Sale
 MLS ID #740531, Betsy Haas-Reineck, LPT Realty, LLC. DMMLS
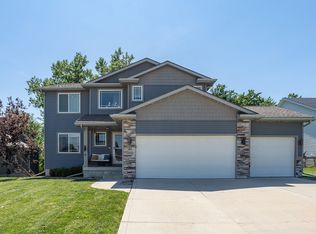
 - $434,9004 bd3 ba1.9k sqft212 Rellim Dr, Norwalk, IA 50211For Sale
 MLS ID #741365, Zac Bales-Henry, Black Phoenix Group. DMMLS
 - $341,9003 bd3 ba992 sqft1730 Willow Ct, Norwalk, IA 50211For SaleMLS ID #740890, Jerry Steenhoek, Iowa Realty Waukee. DMMLS
- $389,5002 bd3 ba2.2k sqft1936 Maple Cir, West Des Moines, IA 50265For SaleMLS ID #745822, Cy Phillips, Space Simply. DMMLS
- $349,9003 bd3 ba1.4k sqft417 SW 12th St, Des Moines, IA 50309For SaleMLS ID #744788, Anna Thomas, LPT Realty, LLC. DMMLS
- $365,0003 bd3 ba1.4k sqft12208 Madison Ave, Urbandale, IA 50323For SaleMLS ID #738549, Helen Turner, Iowa Realty Mills Crossing. DMMLS
- $330,0003 bd3 ba1.8k sqft214 Watson Powell Jr Way Unit 505, Des Moines, IA 50309For SaleMLS ID #726571, Steve Clark, VIA Group, REALTORS. DMMLS
- $349,9003 bd2 ba1.5k sqft3548 E Highview Dr, Des Moines, IA 50320For SaleMLS ID #740040, Kyle Clarkson, LPT Realty, LLC. DMMLS
- $510,5004 bd3 ba1.6k sqft2106 Autumn Blaze Dr, Norwalk, IA 50211For SaleMLS ID #734372, Matt Bengtson, Realty ONE Group Impact. DMMLS
- $399,9003 bd3 ba1.2k sqft9135 Jamison Dr, West Des Moines, IA 50266For SaleMLS ID #743900, Tiffini DeHaan, RE/MAX Precision. DMMLS
- $379,9004 bd4 ba1.4k sqft4473 Tamara Ln, West Des Moines, IA 50265For SaleMLS ID #739249, Daniela Downs, RE/MAX Precision. DMMLS
- $385,0004 bd4 ba1.8k sqft1001 N O St, Indianola, IA 50125For SaleMLS ID #741383, Viola Salvato, Iowa Realty Ankeny. DMMLS
- $364,9003 bd3 ba2k sqft5449 S Prairie View Dr, West Des Moines, IA 50266For SaleMLS ID #741453, Jeff Kinion, Realty ONE Group Impact. DMMLS
- $375,0004 bd3 ba1.2k sqft1636 25th Ave SW, Altoona, IA 50009For SaleMLS ID #743909, Austin Sullivan, RE/MAX Concepts. DMMLS
- $359,9003 bd3 ba1.4k sqft1633 92nd Pl, West Des Moines, IA 50266For SaleMLS ID #745423, Beth Troyer, Spire Real Estate. DMMLS
- $387,5003 bd3 ba1.4k sqft175 SE Stone Prairie Dr, Waukee, IA 50263For SaleMLS ID #741442, Sydney Fisher, LPT Realty, LLC. DMMLS
- $339,9003 bd3 ba1.5k sqft800 N Kenwood Blvd, Indianola, IA 50125For SaleMLS ID #742961, Ryan Mathews, RE/MAX Revolution. DMMLS
- $399,5004 bd3 ba1.4k sqft1215 Blue Bonnet Dr, Carlisle, IA 50047For SaleMLS ID #742016, Angie Veatch, RE/MAX Revolution. DMMLS
