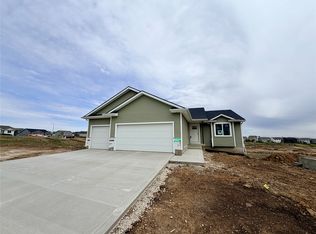
Welcome to Valley View and the Hoover III floor plan by Greenland Homes. This newly built ranch offers 3 bedrooms, 2 bathrooms, and a spacious 3-car garage. Inside you'll find an open-concept layout with quartz kitchen countertops, stainless steel appliances, fireplace, and plenty of natural light. The primary suite features a private bath and walk-in closet, creating a comfortable retreat. Looking for room to grow? The lower level is ready for future finish with plumbing already stubbed in, giving you the opportunity to build additional equity over time. You'll love how the basement walks-out to an expansive backyard with open views of the greenspace/park behind. Greenland Homes also builds in Altoona, Ankeny, Bondurant, Clive, Elkhart, Granger, Grimes, and Waukee. Ask about current builder incentives and make this home yours today.
For sale
$379,500
212 S Walnut Dr, Norwalk, IA 50211
3beds
1,363sqft
Single Family Residence
Built in 2026
10,454 Square Feet Lot
$378,600 Zestimate®
$278/sqft
$10/mo HOA
What's special
Open-concept layoutWalk-in closetPlenty of natural lightStainless steel appliancesQuartz kitchen countertops
- 114 days
- 96
- 3
Zillow last checked:
Listing updated:
Listed by:
Tammy Heckart (515)599-8807,
RE/MAX Concepts,
Cameron Campos 515-778-5345,
RE/MAX Concepts
Source: DMMLS,MLS#: 743740 Originating MLS: Des Moines Area Association of REALTORS
Originating MLS: Des Moines Area Association of REALTORSFacts & features
Interior
Bedrooms & bathrooms
- Bedrooms: 3
- Bathrooms: 2
- Full bathrooms: 1
- 3/4 bathrooms: 1
- Main level bedrooms: 3
Heating
- Forced Air, Gas, Natural Gas
Cooling
- Central Air
Appliances
- Included: Dishwasher, Microwave, Stove
- Laundry: Main Level
Features
- Dining Area, Eat-in Kitchen
- Flooring: Carpet
- Basement: Unfinished,Walk-Out Access
- Number of fireplaces: 1
- Fireplace features: Electric
Interior area
- Total structure area: 1,363
- Total interior livable area: 1,363 sqft
Property
Parking
- Total spaces: 3
- Parking features: Attached, Garage, Three Car Garage
- Attached garage spaces: 3
Features
- Stories: 1
- Patio & porch: Deck
- Exterior features: Deck
Lot
- Size: 10,454 Square Feet
- Features: Rectangular Lot
Details
- Parcel number: 63221020040
- Zoning: Res
Construction
Type & style
- Home type: SingleFamily
- Architectural style: Ranch
- Property subtype: Single Family Residence
Materials
- Stone, Vinyl Siding
- Foundation: Poured
- Roof: Asphalt,Shingle
Condition
- Year built: 2026
Details
- Builder name: Greenland Homes IA, Inc.
Utilities & green energy
- Sewer: Public Sewer
- Water: Public
Community & HOA
HOA
- Has HOA: Yes
- HOA fee: $120 annually
- HOA name: Valley View
- Second HOA name: J Larson Homes
- Second HOA phone: 515-491-4090
Location
- Region: Norwalk
Financial & listing details
- Price per square foot: $278/sqft
- Annual tax amount: $100
- Date on market: 6/24/2026
- Cumulative days on market: 114 days
- Listing terms: Cash,Conventional,FHA,VA Loan
- Road surface type: Concrete
Estimated market value
$378,600
$360,000 - $398,000
$2,212/mo
Price history
| Date | Event | Price |
|---|---|---|
| 6/24/2026 | Listed for sale | $379,500$278/sqft |
Source:  DMMLS #743740 Report a problem DMMLS #743740 Report a problem | ||
Public tax history
Tax history is unavailable.
Monthly payment
Est. payment
Payment breakdown
Explore the cost of this home by adjusting the details. Changes won't be saved.Climate risks
Neighborhood: 50211
Nearby schools
Schools provided by the listing agent
- District: Norwalk
Source: DMMLS. This data may not be complete. We recommend contacting the local school district to confirm school assignments for this home.


Similar homes
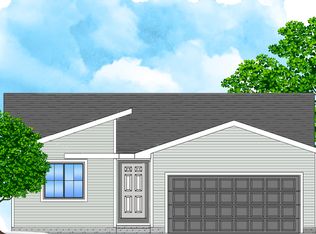
- $400,0003 bd2 ba1.4k sqft722 W Wright Rd, Norwalk, IA 50211New Construction
 MLS ID #740704, Chase VanLoon, LPT Realty, LLC. DMMLS
 - $340,0003 bd4 ba1.5k sqft2217 Waller Ave, Norwalk, IA 50211For Sale
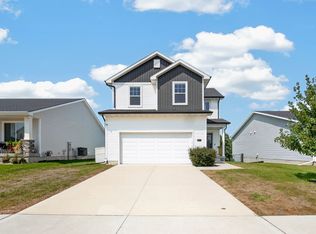 MLS ID #747267, Ashlee Knickerbocker, Keller Williams Realty GDM. DMMLS
 - $400,0004 bd3 ba1.2k sqft724 Plainside Ave, Norwalk, IA 50211New Construction
 DMMLS
DMMLS - $355,0003 bd2 ba1.4k sqft2924 Myron St, Norwalk, IA 50211New Construction
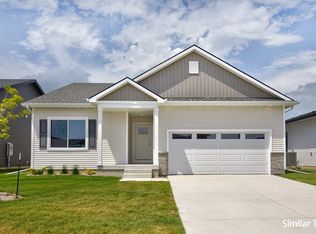 MLS ID #744212, Rob Burditt, Hubbell Homes of Iowa, LLC. DMMLS
