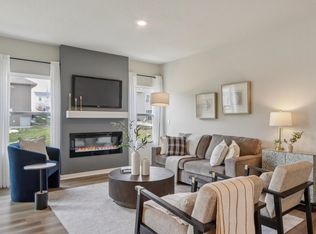
*MOVE-IN READY!* Welcome to the Jack in Ruby Rose Twinhomes - a ranch-style twinhome featuring 3 bedrooms, 3 bathrooms, and 1,899 sq. ft. of finished living space including a finished basement. Step inside to find a bright layout with a front secondary bedroom and full bath—ideal for guests or a home office. The open-concept kitchen shines with white cabinetry, stainless steel appliances, and a large island. The kitchen flows into the dining area and great room, complete with an electric fireplace and large windows. At the rear, the primary suite offers privacy with a walk-in closet, dual vanity, and walk-in shower. Downstairs, enjoy a spacious rec room, a third bedroom, and third full bath. Visit today and see why the Jack is built for the way you live! Photos similar to.
Pending
Price cut: $2K (10/6)
$304,990
2533 E 50th Ct, Des Moines, IA 50317
3beds
1,253sqft
Single Family Residence
Built in 2026
5,314 Square Feet Lot
$305,400 Zestimate®
$243/sqft
$17/mo HOA
What's special
Finished basementSpacious rec roomWalk-in closetOpen-concept kitchenLarge windowsThird bedroomFront secondary bedroom
- 11 days
- 12
- 0
Zillow last checked:
Listing updated:
Listed by:
Kathryn Greer (515)605-7444,
DRH Realty of Iowa, LLC
Source: DMMLS,MLS#: 740379 Originating MLS: Des Moines Area Association of REALTORS
Originating MLS: Des Moines Area Association of REALTORSFacts & features
Interior
Bedrooms & bathrooms
- Bedrooms: 3
- Bathrooms: 3
- Full bathrooms: 2
- 3/4 bathrooms: 1
- Main level bedrooms: 2
Heating
- Forced Air, Gas, Natural Gas
Cooling
- Central Air
Appliances
- Included: Built-In Oven, Cooktop, Dishwasher, Microwave
Features
- Dining Area, Eat-in Kitchen
- Basement: Egress Windows,Finished
- Number of fireplaces: 1
- Fireplace features: Electric
Interior area
- Total structure area: 1,253
- Total interior livable area: 1,253 sqft
- Finished area below ground: 646
Property
Parking
- Total spaces: 2
- Parking features: Attached, Garage, Two Car Garage
- Attached garage spaces: 2
Features
- Levels: Two
- Stories: 1
- Patio & porch: Deck
- Exterior features: Deck
Lot
- Size: 5,314 Square Feet
Details
- Parcel number: 06007933502019
- Zoning: R
Construction
Type & style
- Home type: SingleFamily
- Architectural style: Bi-Level,Ranch
- Property subtype: Single Family Residence
- Attached to another structure: Yes
Materials
- Vinyl Siding
- Foundation: Poured
- Roof: Asphalt,Shingle
Condition
- New Construction
- New construction: Yes
- Year built: 2026
Details
- Builder name: DR Horton
- Warranty included: Yes
Utilities & green energy
- Sewer: Public Sewer
- Water: Public
Community & HOA
HOA
- Has HOA: Yes
- HOA fee: $200 annually
- HOA name: Ruby Rose HOA
- Second HOA name: Ruby Rose HOA
Location
- Region: Des Moines
Financial & listing details
- Price per square foot: $243/sqft
- Tax assessed value: $1,810
- Annual tax amount: $38
- Date on market: 5/8/2026
- Cumulative days on market: 67 days
- Listing terms: Cash,Conventional,FHA,VA Loan
- Road surface type: Concrete
Estimated market value
$305,400
$287,000 - $327,000
$1,876/mo
Price history
| Date | Event | Price |
|---|---|---|
| 10/6/2026 | Pending sale | $304,990-0.7%$243/sqft |
Source:  DMMLS #740379 Report a problem DMMLS #740379 Report a problem | ||
| 10/6/2026 | Price change | $306,990+0.7%$245/sqft |
Source:  DR Horton Report a problem DR Horton Report a problem | ||
| 10/2/2026 | Price change | $304,990-0.5%$243/sqft |
Source: DMMLS #740379 Report a problem | ||
| 10/1/2026 | Price change | $306,490+0.5%$245/sqft |
Source: DR Horton Report a problem | ||
| 9/11/2026 | Pending sale | $304,990$243/sqft |
Source: DMMLS #740379 Report a problem | ||
| 7/22/2026 | Listed for sale | $304,990$243/sqft |
Source: DMMLS #740379 Report a problem | ||
| 6/2/2026 | Listing removed | $304,990$243/sqft |
Source: DMMLS #740379 Report a problem | ||
| 6/1/2026 | Listed for sale | $304,990$243/sqft |
Source: DMMLS #740379 Report a problem | ||
| 5/8/2026 | Pending sale | $304,990$243/sqft |
Source: DMMLS #740379 Report a problem | ||
| 5/8/2026 | Listed for sale | $304,990+516.1%$243/sqft |
Source: DMMLS #740379 Report a problem | ||
| 5/22/2023 | Listing removed | -- |
Source: DMMLS #656150 Report a problem | ||
| 7/14/2022 | Listed for sale | $49,500$40/sqft |
Source: DMMLS #656150 Report a problem | ||
Public tax history
| Year | Property taxes | Tax assessment |
|---|---|---|
| 2025 | $38 +5.6% | $1,810 |
| 2024 | $36 -14.3% | $1,810 |
| 2023 | $42 | $1,810 |
| 2022 | $42 | $1,810 |
Find assessor info on the county website
Monthly payment
Est. payment
Payment breakdown
Explore the cost of this home by adjusting the details. Changes won't be saved.Climate risks
Neighborhood: 50317
Nearby schools
Schools provided by the listing agent
- District: Southeast Polk
Source: DMMLS. This data may not be complete. We recommend contacting the local school district to confirm school assignments for this home.
Similar homes
- $304,9903 bd3 ba1.2k sqft2601 E 50th Ct, Des Moines, IA 50317New Construction
 DMMLS
DMMLS - $306,9903 bd3 ba1.2k sqft2523 E 50th Ct, Des Moines, IA 50317New Construction
 DMMLS
DMMLS - $306,9903 bd3 ba1.2k sqft2525 E 50th Ct, Des Moines, IA 50317New Construction
 DMMLS
DMMLS - $304,9903 bd3 ba1.2k sqft2613 E 50th Ct, Des Moines, IA 50317New ConstructionMLS ID #732029, Kathryn Greer, DRH Realty of Iowa, LLC. DMMLS
