Seller offering up to $10,000 toward a permanent interest rate buydown with an acceptable offer. Ask your mortgage lender to see how much a rate buydown could save you on your monthly payment and over the life of the loan. Set on a large, fenced lot in a quiet Norwalk neighborhood, this 1.5-story home offers 3 bedrooms and 2 baths. Hardwood floors flow through the living room and bedrooms on both levels, and the upper level offers a large, versatile space that works well as a 3rd bedroom or bonus room. The finished basement adds even more living space, with plenty of upside here for buyers looking to build long-term value through updates over time. The oversized 2-car attached garage is heated, insulated, and deep enough for a workshop, projects, or your own private hangout, complete with a floor drain, pull-down attic access, surround sound speakers, and an additional parking slab for a 3rd vehicle. Out back, enjoy a flat yard enclosed by a privacy fence, shaded by mature trees and anchored by a garden shed and fire pit. The back deck catches the morning sun and looks out over it all, truly one of the highlights of this property. Backed by a radon mitigation system, a corn stove for supplemental heat, and fiber internet, this home reflects 35 years of careful ownership and upkeep. Located in the Norwalk school district with an easy commute to the metro, it's ready for its next chapter!
For sale
$284,900
112 Main St, Norwalk, IA 50211
3beds
1,102sqft
Single Family Residence
Built in 1953
0.3 Acres Lot
$-- Zestimate®
$259/sqft
$-- HOA
What's special
Large fenced lotFire pitGarden shed
- 24 days
- 798
- 57
Zillow last checked:
Listing updated:
Listed by:
Ashley Platt (515)314-7819,
Keller Williams Realty GDM
Source: DMMLS,MLS#: 749681 Originating MLS: Des Moines Area Association of REALTORS
Originating MLS: Des Moines Area Association of REALTORSFacts & features
Interior
Bedrooms & bathrooms
- Bedrooms: 3
- Bathrooms: 2
- Full bathrooms: 1
- 3/4 bathrooms: 1
- Main level bedrooms: 2
Heating
- Forced Air, Gas, Natural Gas
Cooling
- Central Air
Appliances
- Included: Dryer, Dishwasher, Freezer, Microwave, Refrigerator, Stove, Washer
Features
- Dining Area, See Remarks, Window Treatments
- Flooring: Hardwood, Vinyl
- Basement: Finished
Interior area
- Total structure area: 1,102
- Total interior livable area: 1,102 sqft
- Finished area below ground: 720
Property
Parking
- Total spaces: 2
- Parking features: Attached, Garage, Two Car Garage, Heated Garage
- Attached garage spaces: 2
Features
- Levels: One and One Half
- Stories: 1.5
- Patio & porch: Deck
- Exterior features: Deck, Fire Pit, Storage
- Fencing: Wood
Lot
- Size: 0.3 Acres
- Dimensions: 86 x 150
Details
- Additional structures: Storage
- Parcel number: 63359000040
Construction
Type & style
- Home type: SingleFamily
- Architectural style: One and One Half Story
- Property subtype: Single Family Residence
Materials
- Wood Siding
- Foundation: Block
- Roof: Asphalt,Shingle
Condition
- Resale
- New construction: No
- Year built: 1953
Utilities & green energy
- Sewer: Public Sewer
- Water: Public
Community & HOA
Community
- Security: Smoke Detector(s)
HOA
- Has HOA: No
Location
- Region: Norwalk
Financial & listing details
- Price per square foot: $259/sqft
- Tax assessed value: $214,700
- Annual tax amount: $3,676
- Date on market: 9/21/2026
- Cumulative days on market: 25 days
- Listing terms: Cash,Conventional,FHA,VA Loan
- Road surface type: Concrete
Estimated market value
Not available
Estimated sales range
Not available
Not available
Price history
| Date | Event | Price |
|---|---|---|
| 9/22/2026 | Listed for sale | $284,900$259/sqft |
Source:  DMMLS #749681 Report a problem DMMLS #749681 Report a problem | ||
Public tax history
| Year | Property taxes | Tax assessment |
|---|---|---|
| 2025 | $3,456 +0.2% | $214,700 +10.9% |
| 2024 | $3,448 -5.4% | $193,600 |
| 2023 | $3,646 +0.3% | $193,600 +12.6% |
| 2022 | $3,634 | $171,900 |
| 2021 | $3,634 -3.8% | $171,900 +6% |
| 2020 | $3,777 +12.7% | $162,200 |
| 2019 | $3,353 +3.7% | $162,200 +16.7% |
| 2018 | $3,233 +6.1% | $139,000 |
| 2017 | $3,046 +1.6% | $139,000 +4.1% |
| 2016 | $2,998 | $133,500 |
| 2015 | $2,998 | $133,500 +2.9% |
| 2014 | $2,998 +10.1% | $129,700 |
| 2013 | $2,724 +0.8% | -- |
| 2012 | $2,702 +2.3% | -- |
| 2011 | $2,642 +7.2% | -- |
| 2010 | $2,464 +0.5% | -- |
| 2009 | $2,452 +2.6% | -- |
| 2008 | $2,390 +4.1% | -- |
| 2007 | $2,296 | -- |
Find assessor info on the county website
Monthly payment
Est. payment
Payment breakdown
Explore the cost of this home by adjusting the details. Changes won't be saved.Climate risks
Neighborhood: 50211
Nearby schools
Schools provided by the listing agent
- District: Norwalk
Source: DMMLS. This data may not be complete. We recommend contacting the local school district to confirm school assignments for this home.
Similar homes
- $235,0004 bd1 ba1.3k sqft503 Snyder Ave, Norwalk, IA 50211For Sale
 MLS ID #751279, Randy Rudolf, Progressive Real Estate RN,LLC. DMMLS
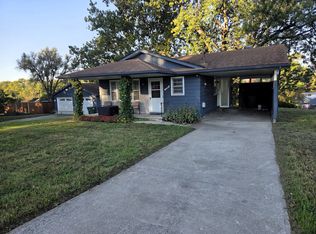
 - $254,9993 bd2 ba864 sqft707 Jackson St, Norwalk, IA 50211For Sale By Owner
- $269,0004 bd2 ba907 sqft1214 Cherry Pkwy, Norwalk, IA 50211For Sale
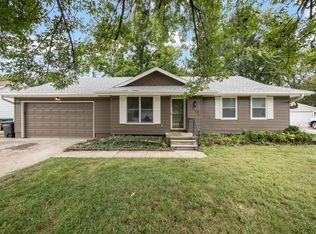 MLS ID #749537, Shane Guely, RE/MAX Concepts. DMMLS
 - $265,0002 bd2 ba1.3k sqft523 Main St, Norwalk, IA 50211For Sale
 MLS ID #748576, Chris Moore, RE/MAX Concepts. DMMLS
