Stunning new construction featuring the popular Walkout Sanborn Ranch Plan with 5 bedrooms and breathtaking views! Located in Hudson Heights Plat 2 this home is just 15 minutes from West Des Moines. Situated in a desirable community with an excellent school district, you'll find quality craftsmanship from a local builder of 20+ years and stylish finishes throughout to include: quartz countertops, soft-close cabinetry, matte black fixtures, a designer tile backsplash, stainless steel appliances, a spacious walk-in pantry, and a beautiful stone fireplace with floating shelves. You'll appreciate the 10ft CEILINGS on both the main level AND lower level. The covered deck is the perfect place to relax and take in the incredible views. A spacious 3-car garage and irrigation system complete this exceptional home.
New construction
$659,000
334 Van Buren Dr, Van Meter, IA 50261
5beds
1,761sqft
Single Family Residence
Built in 2026
0.27 Acres Lot
$654,000 Zestimate®
$374/sqft
$10/mo HOA
What's special
Stylish finishes throughoutBreathtaking viewsQuartz countertopsDesigner tile backsplashIrrigation systemSpacious walk-in pantryStainless steel appliances
- 43 days
- 187
- 15
Zillow last checked:
Listing updated:
Listed by:
Julie Larson (515)360-1297,
LPT Realty, LLC
Source: DMMLS,MLS#: 746211 Originating MLS: Des Moines Area Association of REALTORS
Originating MLS: Des Moines Area Association of REALTORSFacts & features
Interior
Bedrooms & bathrooms
- Bedrooms: 5
- Bathrooms: 3
- Full bathrooms: 1
- 3/4 bathrooms: 2
- Main level bedrooms: 3
Heating
- Forced Air, Gas, Natural Gas
Cooling
- Central Air
Appliances
- Included: Dishwasher, Microwave, Stove
- Laundry: Main Level
Features
- Wet Bar, Dining Area
- Flooring: Carpet, Tile
- Basement: Walk-Out Access
- Number of fireplaces: 2
- Fireplace features: Electric, Gas, Vented
Interior area
- Total structure area: 1,761
- Total interior livable area: 1,761 sqft
- Finished area below ground: 1,313
Property
Parking
- Total spaces: 3
- Parking features: Attached, Garage, Three Car Garage
- Attached garage spaces: 3
Features
- Stories: 1
- Patio & porch: Covered, Deck, Patio
- Exterior features: Deck, Sprinkler/Irrigation, Patio
Lot
- Size: 0.27 Acres
Details
- Parcel number: 1528258005
- Zoning: RES
Construction
Type & style
- Home type: SingleFamily
- Architectural style: Ranch,Traditional
- Property subtype: Single Family Residence
Materials
- Stone
- Foundation: Poured
- Roof: Asphalt,Shingle
Condition
- New Construction
- New construction: Yes
- Year built: 2026
Details
- Builder name: J Larson Homes
Utilities & green energy
- Sewer: Public Sewer
- Water: Public
Community & HOA
Community
- Security: Smoke Detector(s)
HOA
- Has HOA: Yes
- HOA fee: $120 annually
- HOA name: Hudson Heights HOA
- Second HOA name: Lindsey Davis
- Second HOA phone: 319-461-6304
Location
- Region: Van Meter
Financial & listing details
- Price per square foot: $374/sqft
- Tax assessed value: $490
- Annual tax amount: $8
- Date on market: 7/29/2026
- Cumulative days on market: 44 days
- Listing terms: Cash,Conventional,FHA,VA Loan
- Road surface type: Concrete
Estimated market value
$654,000
$621,000 - $687,000
$2,532/mo
Price history
| Date | Event | Price |
|---|---|---|
| 7/29/2026 | Listed for sale | $659,000+657.5%$374/sqft |
Source:  DMMLS #746211 Report a problem DMMLS #746211 Report a problem | ||
| 5/18/2026 | Listing removed | $87,000$49/sqft |
Source: DMMLS #707184 Report a problem | ||
| 11/5/2024 | Listed for sale | $87,000$49/sqft |
Source: DMMLS #707184 Report a problem | ||
Public tax history
| Year | Property taxes | Tax assessment |
|---|---|---|
| 2025 | $8 | $490 |
| 2024 | -- | -- |
Find assessor info on the county website
Monthly payment
Est. payment
Payment breakdown
Explore the cost of this home by adjusting the details. Changes won't be saved.Climate risks
Neighborhood: 50261
Nearby schools
Schools provided by the listing agent
- District: Van Meter
Source: DMMLS. This data may not be complete. We recommend contacting the local school district to confirm school assignments for this home.
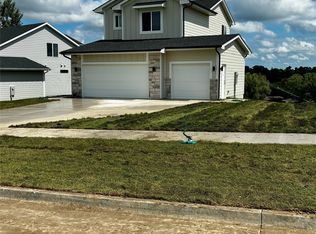

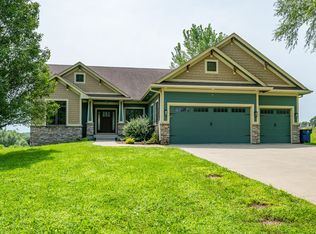
Similar homes
- $675,0005 bd3 ba1.7k sqft8487 Longmeadow Ct, West Des Moines, IA 50266For Sale
 MLS ID #744237, Timothy Schutte, EXIT Realty & Associates. DMMLS
 - $338,9003 bd3 ba1.5k sqft4835 Synergy St, Van Meter, IA 50261New Construction
 MLS ID #747258, Todd Madden, Madden Realty. DMMLS
 - $341,9003 bd3 ba1.5k sqft4865 Synergy St, Van Meter, IA 50261New Construction
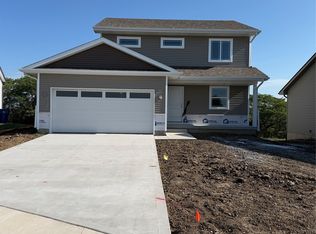 MLS ID #743201, Todd Madden, Madden Realty. DMMLS
 - $338,9003 bd2 ba1.3k sqft4825 Synergy St, Van Meter, IA 50261New Construction
 MLS ID #747250, Todd Madden, Madden Realty. DMMLS
