Some homes have history. This one invites you to become part of it. Set on 3.92 beautiful acres, this historic retreat blends timeless character with modern flair across 4,900+ finished sq. ft., with 5 bedrooms and 4.5 baths. A welcoming wraparound porch sets the scene for slow mornings and sunset conversations. Inside, rich woodwork, hardwood floors, a graceful staircase and stained glass accents create warmth you can feel. Sun filled gathering spaces, inviting fireplaces and a spacious kitchen with abundant cabinetry, an island and generous windows make everyday moments as special as celebrations. Host memorable dinners in the elegant dining room, then retreat to spacious bedrooms and beautifully updated baths. Outside, your own getaway awaits: an in-ground pool, poolside pavilion, hot tub and putting green turn summer days into lasting memories. Mature trees, sweeping lawn and landscaped stone terraces surround you with beauty, while a detached garage and barn offer room for hobbies, storage and possibilities. From porch coffee to poolside evenings, this is a home made for living fully, gathering often and writing a wonderful next chapter.
For sale
$1,250,000
31353 Booneville Rd, Booneville, IA 50038
5beds
4,498sqft
Single Family Residence
Built in 1905
3.92 Acres Lot
$-- Zestimate®
$278/sqft
$-- HOA
What's special
In-ground poolInviting fireplacesPoolside pavilionHot tubDetached garageRich woodworkLandscaped stone terraces
- 21 days
- 3,695
- 393
Likely to sell faster than
Zillow last checked:
Listing updated:
Listed by:
Julie Baudler (515)689-7370,
RE/MAX Concepts,
Wendy Kriegshauser 806-681-4213,
RE/MAX Concepts
Source: DMMLS,MLS#: 750792 Originating MLS: Des Moines Area Association of REALTORS
Facts & features
Interior
Bedrooms & bathrooms
- Bedrooms: 5
- Bathrooms: 5
- Full bathrooms: 1
- 3/4 bathrooms: 3
- 1/2 bathrooms: 1
Heating
- Forced Air, Gas, Propane
Cooling
- Central Air
Appliances
- Included: Built-In Oven, Dryer, Microwave, Refrigerator, Stove, Washer
- Laundry: Main Level
Features
- Dining Area, Separate/Formal Dining Room, Eat-in Kitchen
- Flooring: Carpet, Hardwood, Tile
- Basement: Unfinished
- Number of fireplaces: 3
- Fireplace features: Wood Burning
Interior area
- Total structure area: 4,498
- Total interior livable area: 4,498 sqft
Property
Parking
- Total spaces: 4
- Parking features: Attached, Garage
- Attached garage spaces: 4
Features
- Levels: Two
- Stories: 2
- Patio & porch: Covered, Open, Patio
- Exterior features: Fire Pit, Hot Tub/Spa, Outdoor Kitchen, Patio
- Pool features: Heated, In Ground
- Has spa: Yes
- Fencing: Metal
Lot
- Size: 3.92 Acres
- Features: Rectangular Lot
Details
- Parcel number: 1629176003
- Zoning: Res
Construction
Type & style
- Home type: SingleFamily
- Architectural style: Two Story,Victorian
- Property subtype: Single Family Residence
Materials
- Foundation: Stone
- Roof: Asphalt,Shingle
Condition
- Year built: 1905
Utilities & green energy
- Sewer: Septic Tank
- Water: Rural
Community & HOA
HOA
- Has HOA: No
Location
- Region: Booneville
Financial & listing details
- Price per square foot: $278/sqft
- Tax assessed value: $1,182,180
- Annual tax amount: $12,488
- Date on market: 10/8/2026
- Cumulative days on market: 22 days
- Listing terms: Cash,Conventional
- Road surface type: Gravel
Estimated market value
Not available
Estimated sales range
Not available
Not available
Price history
| Date | Event | Price |
|---|---|---|
| 10/8/2026 | Listed for sale | $1,250,000+1150%$278/sqft |
Source:  DMMLS #750792 Report a problem | ||
| 5/26/2015 | Sold | $100,000-84.7%$22/sqft |
Source: Public Record Report a problem | ||
| 4/30/2007 | Sold | $652,000$145/sqft |
Source: Public Record Report a problem | ||
Public tax history
Tax history is unavailable.
Find assessor info on the county website
Monthly payment
Est. payment
Payment breakdown
Explore the cost of this home by adjusting the details. Changes won't be saved.Climate risks
Neighborhood: 50038
Nearby schools
Schools provided by the listing agent
- District: Van Meter
Source: DMMLS. This data may not be complete. We recommend contacting the local school district to confirm school assignments for this home.
Similar homes
- $875,0004 bd4 ba3.9k sqft35115 Burgundy Cir, Waukee, IA 50263For Sale
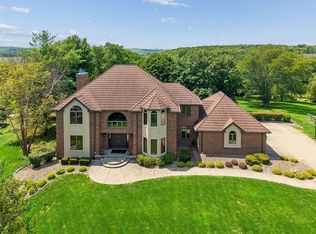 MLS ID #745946, RICK WANAMAKER, Iowa Realty Mills Crossing. DMMLS
- $1,250,0005 bd6 ba3.1k sqft3965 Black Bear Point, Waukee, IA 50263For Sale
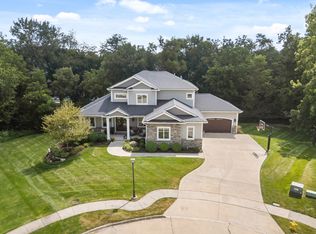 MLS ID #748490, Andrew DePhillips, RE/MAX Concepts. DMMLS
- $1,495,0006 bd6 ba4.8k sqft35849 Tabor Ct, Booneville, IA 50038For Sale
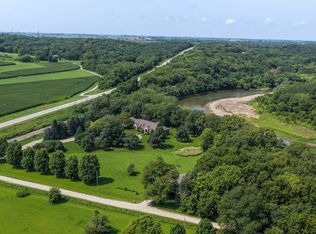 MLS ID #747056, Lori Adrianse, RE/MAX Concepts. DMMLS
- $1,250,0006 bd8 ba4.6k sqft1880 S Orilla Rd, Cumming, IA 50061For Sale
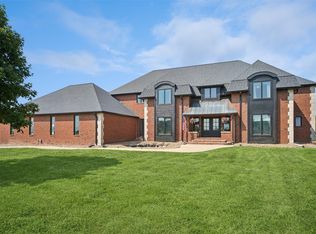 MLS ID #748021, TINA KNOX, Iowa Realty Mills Crossing. DMMLS
- $824,9006 bd4 ba3k sqft3810 Woodland Ct, Waukee, IA 50263For Sale
 MLS ID #71692, Jason Miller, Weichert, Realtors®-Miller & Clark Agency. CIBR
